This is a carousel with tiles that activate property listing cards. Use the previous and next buttons to navigate.
1/56
$2,600 Just Listed
This is a carousel with tiles that activate property listing cards. Use the previous and next buttons to navigate.
1/56
Property Description
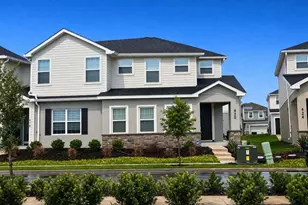
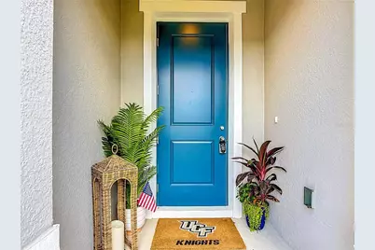
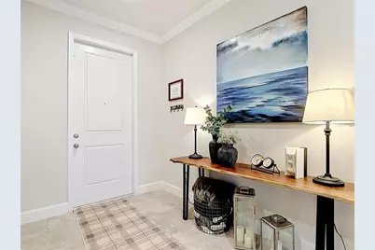
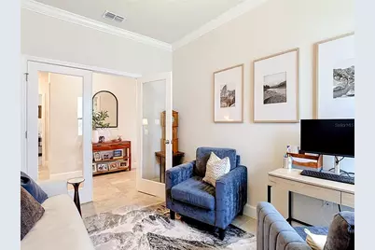
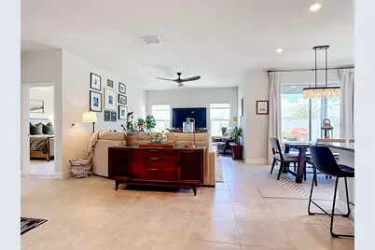
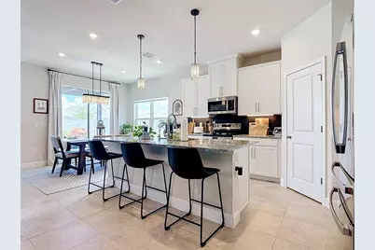
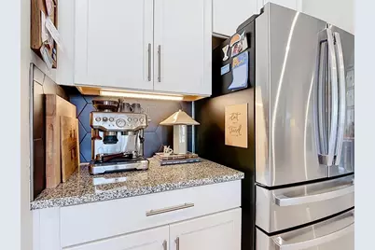
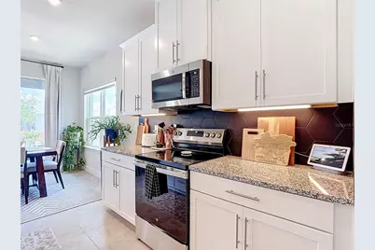
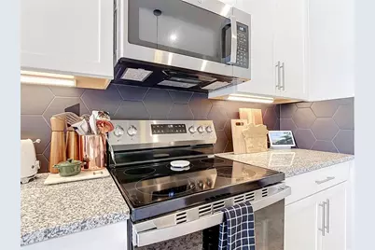
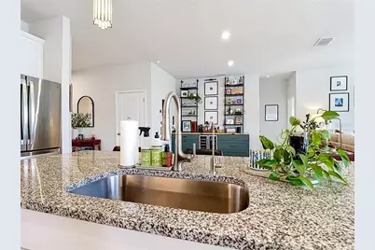
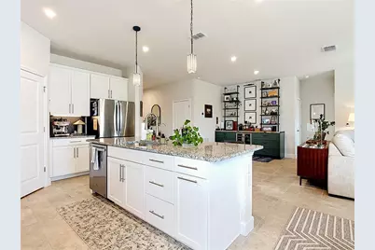
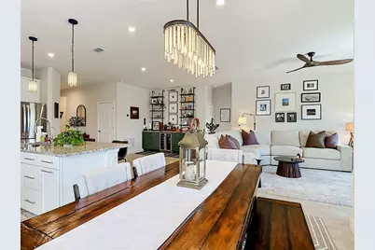
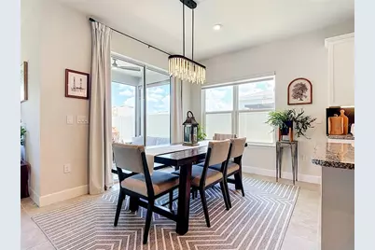
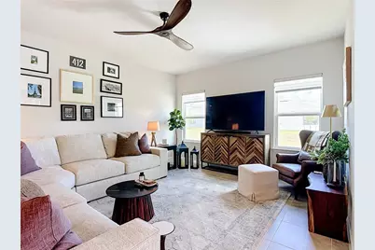
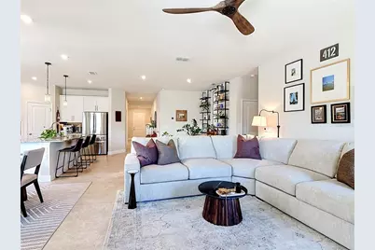
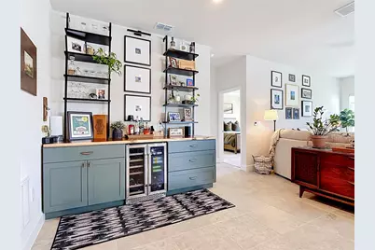
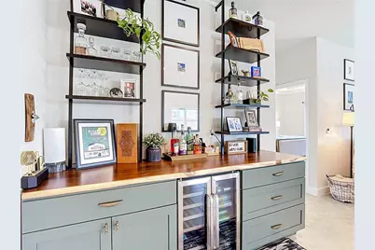
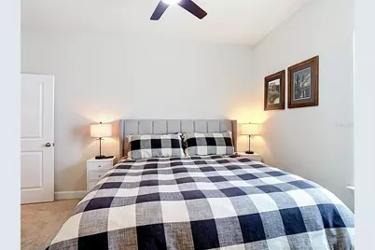
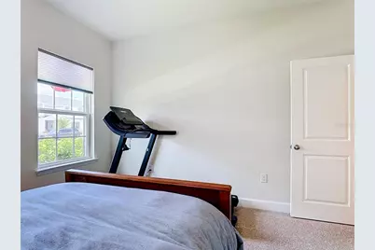
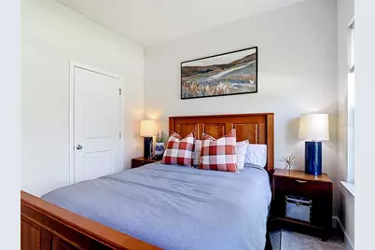
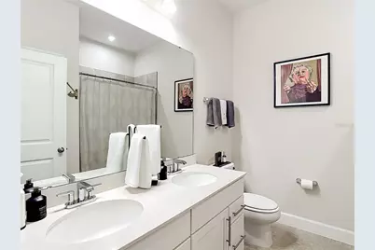
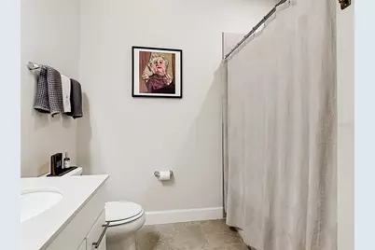
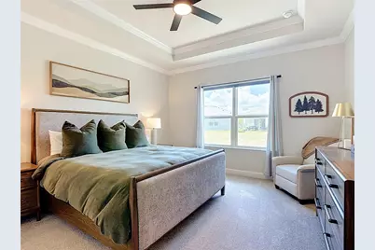
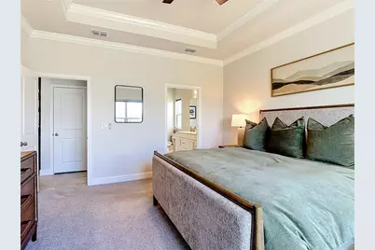
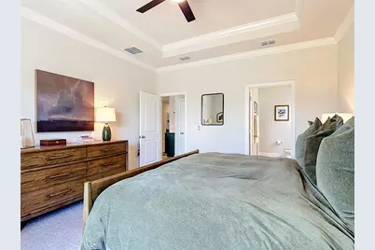
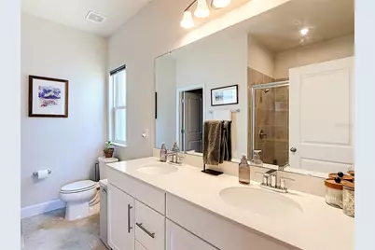
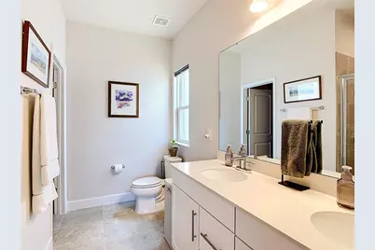
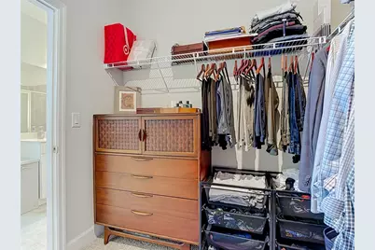
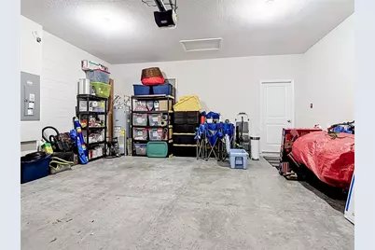
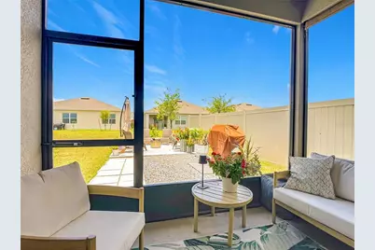
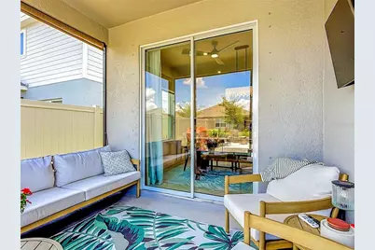
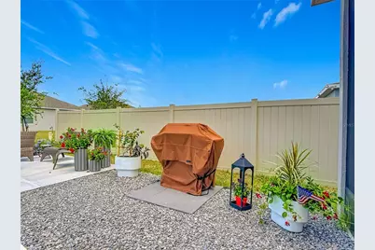
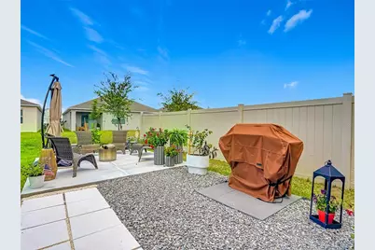
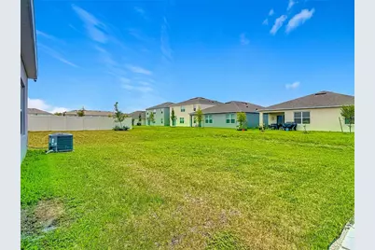
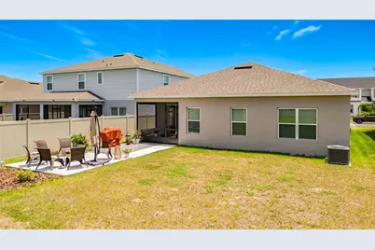
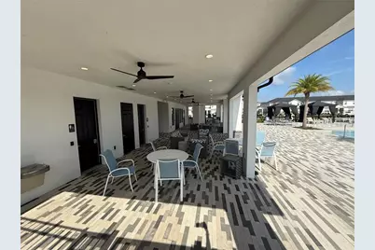
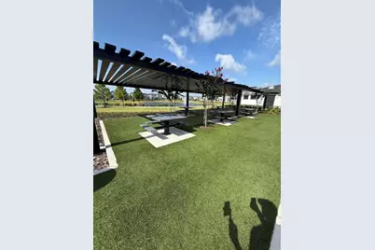
MOVE-IN READY and upgraded 2025 Ryan Homes built home, located in the desirable The Crossings community! This immaculate 3-bedroom, 3-bath home offers 2,120 sq. ft., a bonus room, and a 2-car garage, 9' ceilings, etc. Completed upgrades, include a screened-in lanai (with roll down shade), custom backyard hardscape and patio, 8-stage reverse osmosis and whole-house water filtration system, hardwired security with live-feed cameras and door/window sensors, custom bar with dual-zone wine refrigerator, custom window coverings, and upgraded lighting and ceiling fans throughout. The kitchen features generous cabinet space, modern appliances, and a functional open layout that connects beautifully with the main living area, making it perfect for everyday living and entertaining. The home offers spacious bedrooms, including a comfortable primary suite with a private bath and plenty of closet space. Additional flex room provides great flexibility for family, guests, or a home office. Community features include a pool, (located at the corner of Silverbell Trl. & Waterman Path) Clubhouse, Community Mailbox, Dog Park, Fitness Center, Irrigation-Reclaimed Water, Park, Playground, Racquetball and more. Conveniently located near schools, shopping, dining, Lake Nona, and major highways for an easy commute. ***Property is also for sale MLS#O6416886***
Full Property Details
Full Property Details for 5757 Anders Wy
General
- Rent: $2,600
- Status: Active
- Type: Single Family
- Source: MidFloridaRegionalMLS
- MLS ID: O6424574
- Updated: 7/13/2026
- Added to Site: 1 day(s) ago
Rental Information
- Lease/Rent Term: 12 Months
- Min. Lease: 1-2 Years
Interior
- Number of Rooms: 10
- Interior Features: Ceiling Fan(s), High Ceilings, Open Floorplan, Thermostat, Tray Ceiling(s), Walk-In Closet(s), Window Treatments
- Appliances: Bar Fridge, Cooktop, Dishwasher, Dryer, Microwave, Refrigerator, Washer, Water Filtration System, Wine Refrigerator
- Furnishings: Unfurnished
- Flooring: Carpet, Tile
Rooms
Bathrooms
- Total Bathrooms: 3
- Full Bathrooms: 3
Bedrooms
- Total Bedrooms: 3
Other Rooms
- Laundry: Laundry Room
Additional Information
- Shared Amenities: Clubhouse, Pickleball Court(s), Playground, Pool, Racquetball
- Security/Safety: Closed Circuit Camera(s)
Exterior
- Exterior Features: Other, Sidewalk
- Deck/Patio: Covered, Enclosed, Porch, Screened
- Porch/Patio/Deck: Covered, Enclosed, Porch, Screened
Parking
- Garage: Yes
- Attached garage: Yes
- Garage Spaces: 2
- Covered Spaces: 2
- Parking Features: Driveway
Location
- Area: 34771 - St Cloud (Magnolia Square)
- County: Osceola
- Development Name: 34771 - St Cloud (Magnolia Square)
- Subdivision: CROSSINGS PH 1
- Driving Directions: Narcoose Drive south to Jones Road turn left 3.2 miles down on left THE CROSSING
- Direction Faces: South
School Information
- Elementary School: Narcoossee Elementary
- Middle School: Narcoossee Middle
- High School: Harmony High
Community
- Community Name: 34771 - St Cloud (Magnolia Square)
- Community Features: Clubhouse, Dog Park, Fitness Center, Irrigation-Reclaimed Water, Park, Playground, Pool, Racquetball, Sidewalks
- Optional Amenities: Clubhouse, Pickleball Court(s), Playground, Pool, Racquetball
- Association: Yes
- Assoc. Name: Highland Community Managment
Heating & Cooling
- Cooling Type: Central Air
- Heating Type: Other
Utilities
- Sewer: Public Sewer
- Water: Public
- Utility Description: Electricity Available, Public, Street Lights, Underground Utilities
Structural Information
- Builder: Ryan Homes
- Windows: Shades, Window Treatments
- Stories/Levels: One
- Square Feet: 2,120
- Sq. Ft. Source: Public Records
- Year Built: 2025
Lot Features
- Lot Size (Acres): 0.14
- Lot Size (Sq. Ft.): 6,098
- Lot Size: 6098
- Street/Road Desc.: Paved
Financial Considerations
- Lease Price: $2,600
- Assoc Fee Desc.: Required
- Application Fee: $50
- Security Deposit: $2,600
Disclosures and Reports
- Flood Zone Info: X
- APN: 222531366100013070
- Property ID: 222531366100013070
Listed by Sun Wave Real Estate, Llc
Schools
Schools serving 5757 Anders Wy
School District:Osceola County School District
| Name | Grades | Distance |
|---|---|---|
Narcoossee Elementary School 2690 N Narcoossee Rd, St. Cloud, FL 34771 | PK-5 | 2.6 mi |
Narcoossee Middle School 2700 N Narcoossee Rd, St. Cloud, FL 34771 | 6-8 | 2.8 mi |
Harmony High School 3601 Arthur J Gallagher Blvd, St. Cloud, FL 34771 | 9-12 | 8.1 mi |
Disclaimer:
School attendance boundaries provided by ATTOM Data Solutions and are for reference only. Contact the school directly to verify enrollment eligibility.
Price History for 5757 Anders Wy
Date
Details
Price
Change
Source
7/13/2026
Listed
$2,600
—
MLS
Disclaimer: Historical sales information is derived from public records provided by the county offices. Information is not guaranteed and should be independently verified.

5757 Anders Way, Saint Cloud, FL 34771 (MLS# O6424574) is a Single Family property with 3 bedrooms and 3 full bathrooms. 5757 Anders Way is currently listed for rent at $2,600 and was received on July 13, 2026. Want to learn more about 5757 Anders Way? Do you have questions about finding other real estate for sale or rent in Saint Cloud? You can browse all Saint Cloud rentals or contact a Coldwell Banker agent to request more information.