This is a carousel with tiles that activate property listing cards. Use the previous and next buttons to navigate.
1/25
$4,500 Just Listed
This is a carousel with tiles that activate property listing cards. Use the previous and next buttons to navigate.
1/25
Property Description
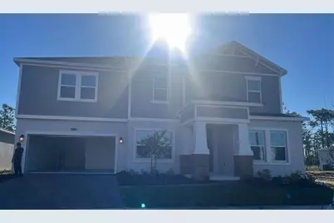
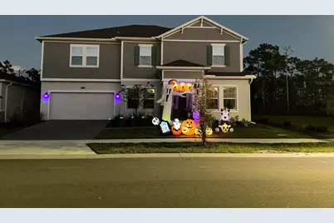
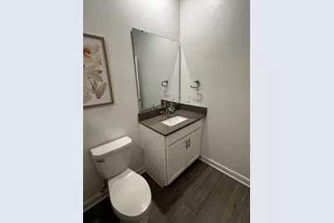
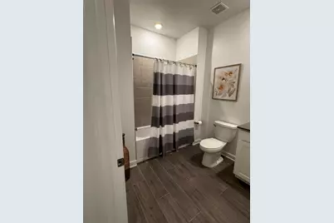
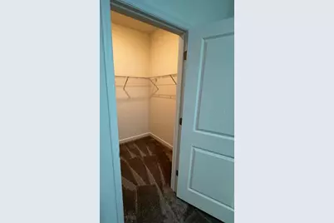
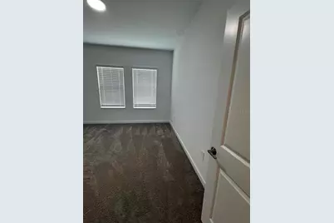
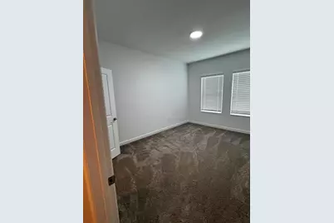
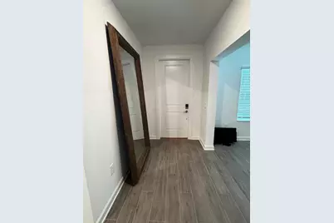
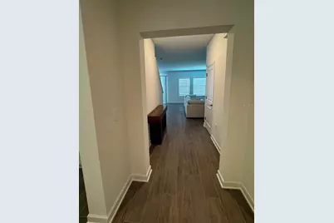
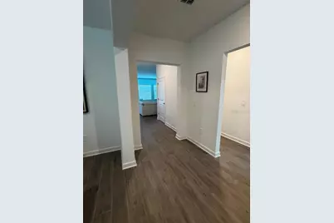
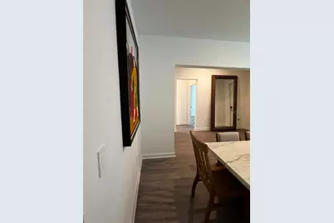
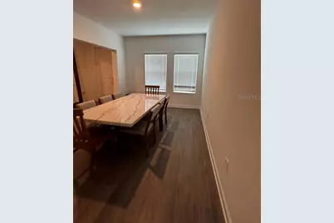
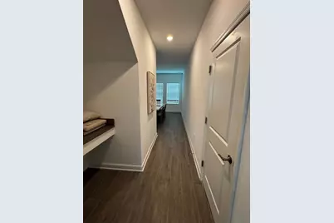
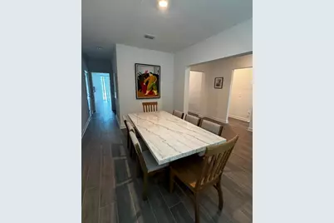
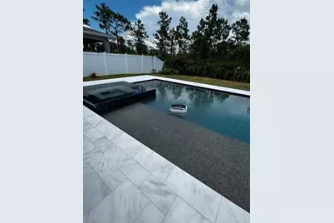
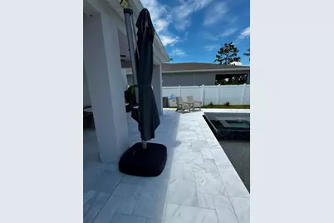
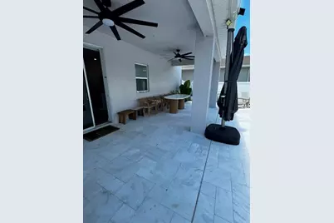
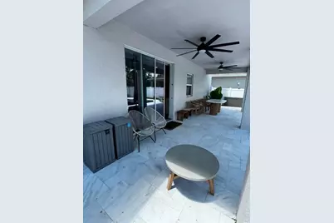
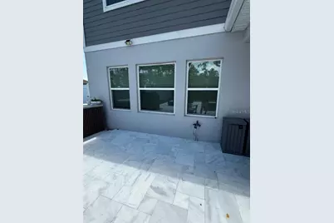
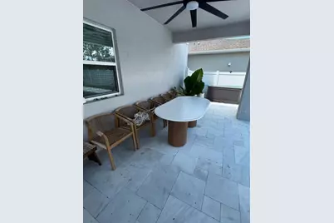
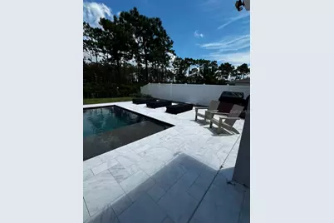
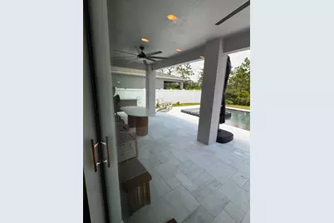
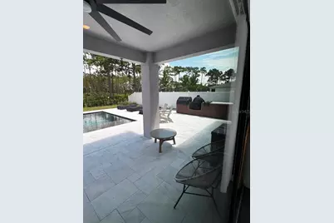
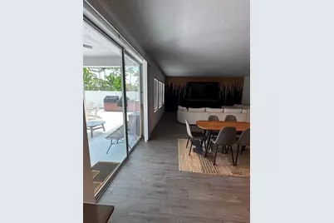
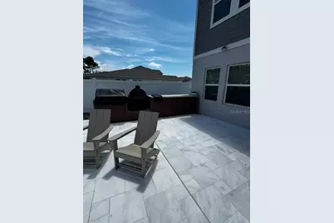
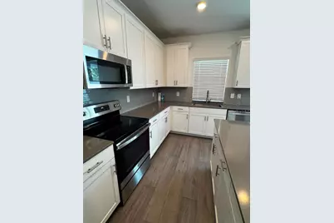
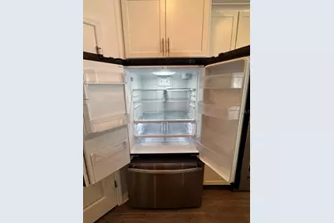
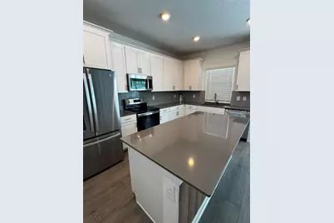
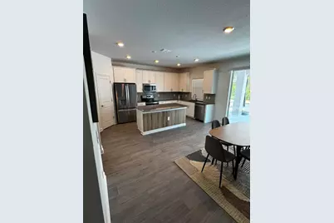
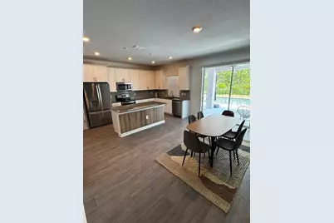
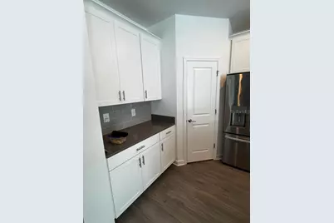
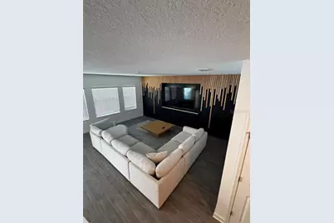
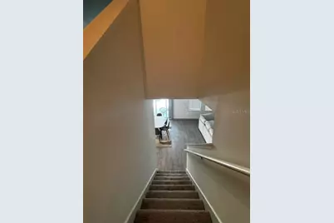
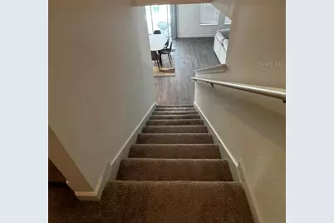
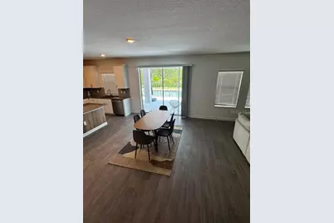
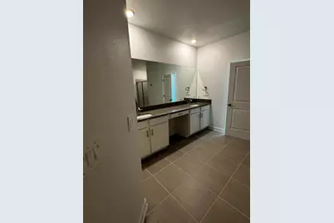
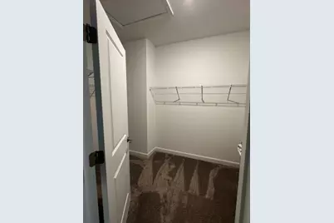
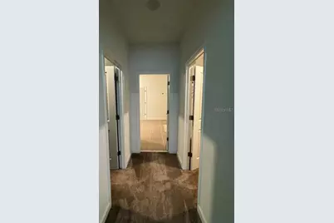
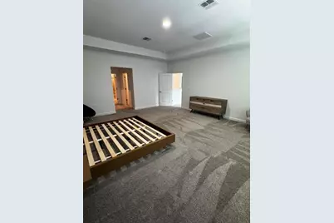
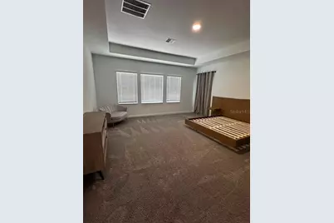
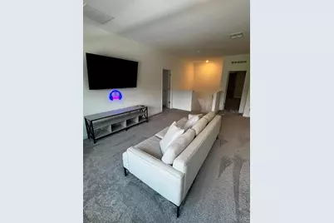
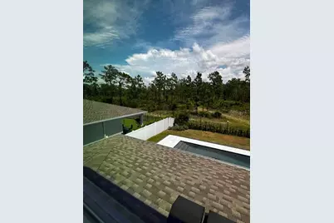
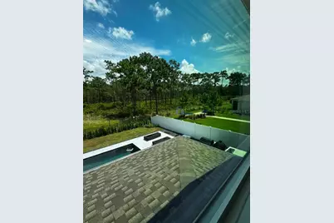
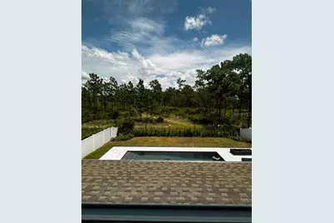
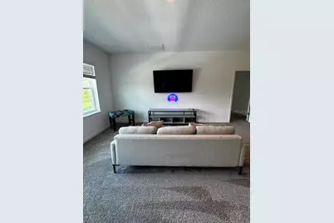
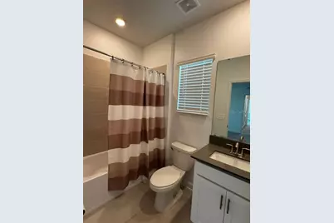
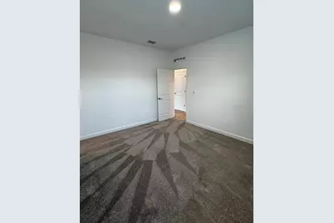
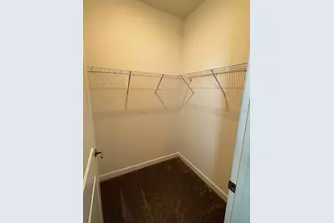
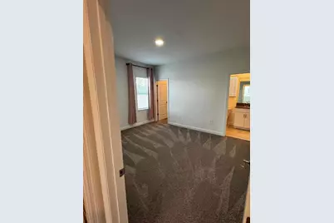
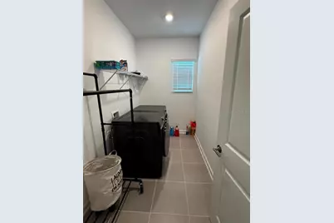
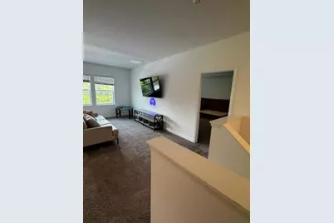
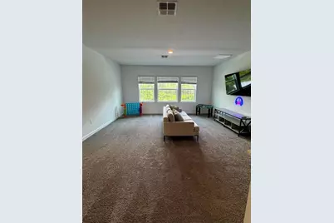
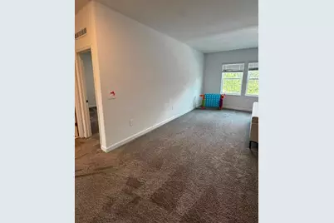
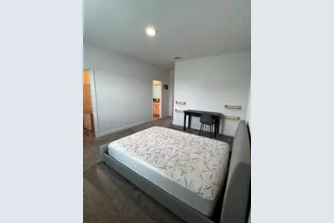
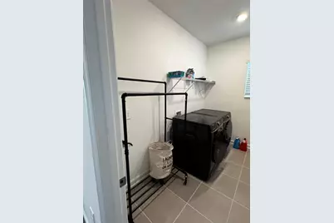
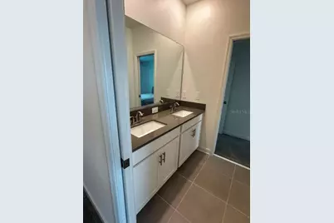
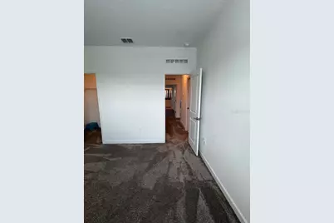
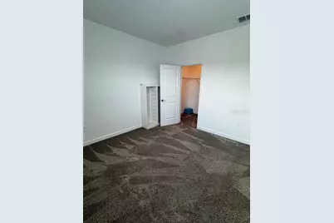
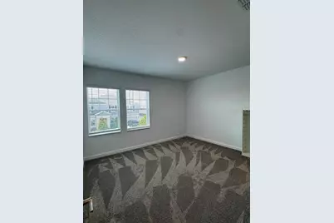
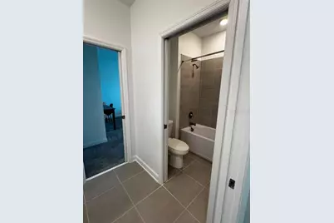
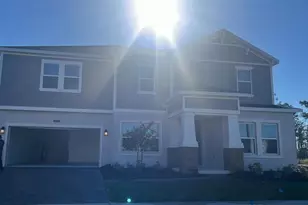
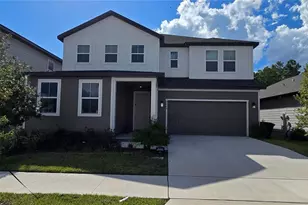
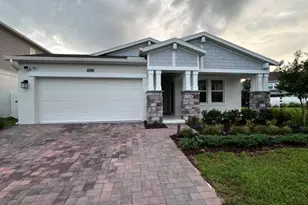
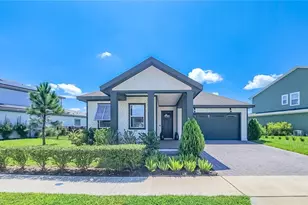
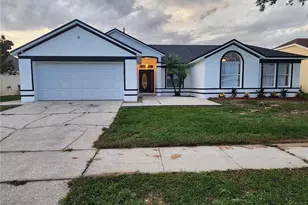
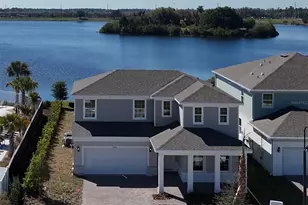
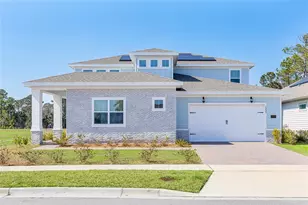
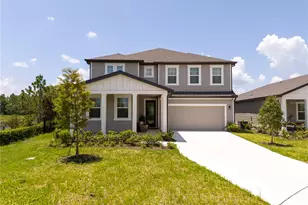
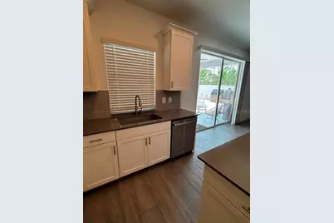
Welcome to this exceptional partially furnished luxury home in the sought-after Bridgewalk community of St. Cloud. Built in 2024, this spacious 5-bedroom, 4-bathroom residence offers nearly 3,800 square feet of beautifully designed living space, combining comfort, style, and outstanding outdoor living. The open-concept floor plan features a bright and spacious living area, a gourmet kitchen with quartz countertops, an oversized center island, stainless steel appliances, walk-in pantry, and generous dining space-perfect for everyday living and entertaining. The first floor includes a private bedroom and full bathroom, ideal for guests or a home office. Upstairs, the impressive primary suite offers two walk-in closets and a spa-inspired bathroom with dual vanities, a soaking tub, and a separate walk-in shower. Additional bedrooms, a spacious loft, and an upstairs laundry room complete the second level. Step outside to your own private backyard retreat featuring a beautiful swimming pool and a fully equipped outdoor kitchen, creating the perfect space for relaxing, entertaining, and enjoying Florida's year-round outdoor lifestyle. This home is offered partially furnished with select furniture and household items remaining for the tenant's convenience. Additional features include a 2-car garage, Smart Home technology, covered lanai, resort-style private pool, outdoor kitchen, spacious loft/game room, energy-efficient construction, and utilities are not included. Residents of Bridgewalk enjoy outstanding amenities including a resort-style clubhouse, community pool, fitness center, playground, dog park, walking trails, pickleball and volleyball courts, and scenic waterfront areas. Conveniently located just minutes from Lake Nona Medical City, Orlando International Airport, SR-417, SR-528, shopping, restaurants, and major employers.
Full Property Details
Full Property Details for 5779 Stephens Rd
General
- Rent: $4,500
- Status: Active
- Type: Single Family
- Source: MidFloridaRegionalMLS
- MLS ID: S5155023
- Updated: 8/5/2026
- Added to Site: 4 day(s) ago
Rental Information
- Min. Lease: 7 Months
Interior
- Number of Rooms: 8
- Interior Features: In Wall Pest System, Living Room/Dining Room Combo, Open Floorplan, Solid Surface Counters, Thermostat, Walk-In Closet(s)
- Appliances: Dishwasher, Disposal, Microwave, Range
- Furnishings: Partially
- Flooring: Carpet, Ceramic Tile
Rooms
Bathrooms
- Total Bathrooms: 4
- Full Bathrooms: 4
Bedrooms
- Total Bedrooms: 5
Other Rooms
- Laundry: Inside
Additional Information
- Shared Amenities: Fitness Center, Pool
- Pool: Yes
- Private Pool: Yes
- Pool Description: In Ground
- Security/Safety: Security System Owned, Smoke Detector(s)
Exterior
- Exterior Features: Irrigation System, Sidewalk, Sliding Doors
- Deck/Patio: Patio, Porch
- Porch/Patio/Deck: Patio, Porch
Parking
- Garage: Yes
- Garage Spaces: 3
- Covered Spaces: 3
- Parking Features: Driveway, Garage Door Opener
Location
- Area: 34771 - St Cloud (Magnolia Square)
- County: Osceola
- Development Name: 34771 - St Cloud (Magnolia Square)
- Subdivision: BRIDGEWALK 60S
- Driving Directions: From FL-417: Take Exit 22 for Narcoossee Road (County Road 15). Head south on Narcoossee Road, then turn left onto Cyrils Drive. Turn left onto Addison Boulevard, then left onto Ella Way. Continue to Stephens Road; 5779 Stephens Road will be on your left in the Bridgewalk community.
- Direction Faces: West
School Information
- Elementary School: Neptune Elementary
- Middle School: Neptune Middle (6-8)
- High School: Gateway High School (9 12)
Community
- Community Name: 34771 - St Cloud (Magnolia Square)
- Community Features: Dog Park, Park, Playground, Pool, Sidewalks
- Optional Amenities: Fitness Center, Pool
- Association: Yes
- Assoc. Name: Artemis Lifestyles / Andrea Dao
- Pet Restrictions: Domestic pets only. No aggressive breeds. Must be on leash at all times.
Heating & Cooling
- Cooling Type: Central Air
- Heating Type: Central, Electric
Utilities
- Sewer: Public Sewer
- Water: Public
- Utility Description: Cable TV Available, Cable Connected, Electricity Available, Electricity Connected, Fiber Optics, Sewer Connected
Structural Information
- Builder: Lennar Homes
- Approx Compl Date: 2026-08-04T04:00:00.000Z
- Windows: Blinds, Thermal Windows
- Stories/Levels: Two
- Square Feet: 3,791
- Sq. Ft. Source: Builder
- Year Built: 2024
Lot Features
- Lot Size (Acres): 0.17
- Lot Size (Sq. Ft.): 7,405
- Lot Size: 7405
- Frontage: Street Paved, Private Road
- Street/Road Desc.: Paved, Asphalt
Financial Considerations
- Lease Price: $4,500
- Assoc Fee Desc.: Required
- Application Fee: $150
Disclosures and Reports
- Flood Zone Info: X
- APN: 42531349300012310
- Property ID: 42531349300012310
Listed by Gilvan Realty Corp.

Schools
Schools serving 5779 Stephens Rd
School District:Osceola County School District
| Name | Grades | Distance |
|---|---|---|
Tohopekaliga High School 3675 Boggy Creek Road, Kissimmee, FL 34744 | 9-12 | 5 mi |
Disclaimer:
School attendance boundaries provided by ATTOM Data Solutions and are for reference only. Contact the school directly to verify enrollment eligibility.
Price History for 5779 Stephens Rd
Date
Details
Price
Change
Source
8/04/2026
Listed
$4,500
—
MLS
Disclaimer: Historical sales information is derived from public records provided by the county offices. Information is not guaranteed and should be independently verified.
5779 Stephens Road, Saint Cloud, FL 34771 (MLS# S5155023) is a Single Family property with 5 bedrooms and 4 full bathrooms. 5779 Stephens Road is currently listed for rent at $4,500 and was received on August 04, 2026. Want to learn more about 5779 Stephens Road? Do you have questions about finding other real estate for sale or rent in Saint Cloud? You can browse all Saint Cloud rentals or contact a Coldwell Banker agent to request more information.