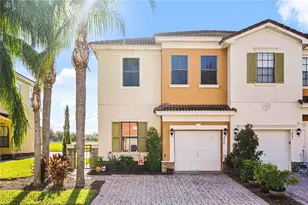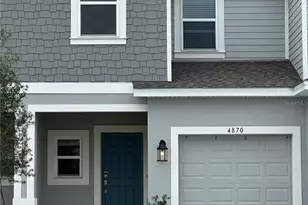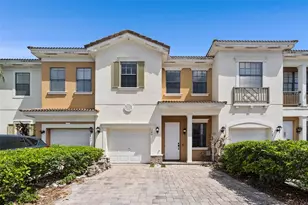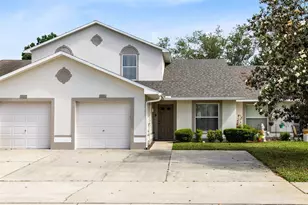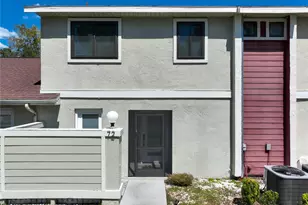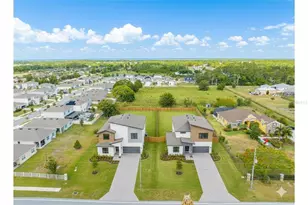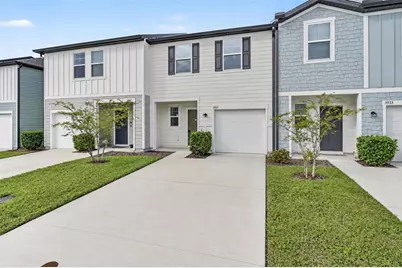
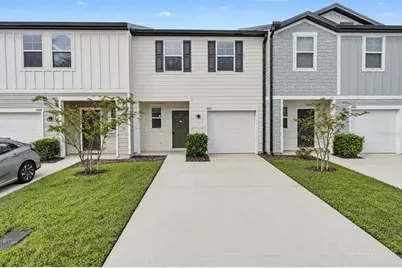
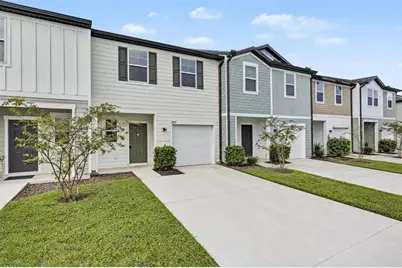
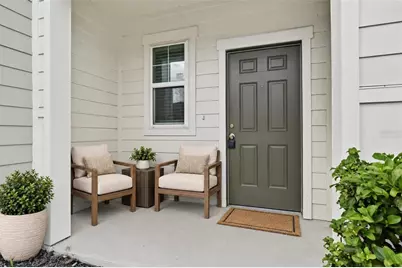
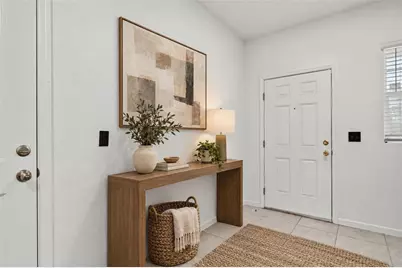
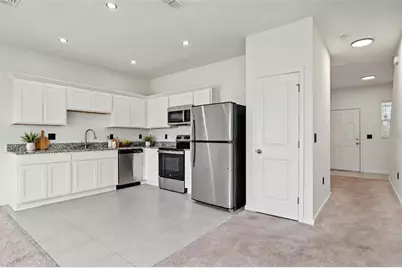
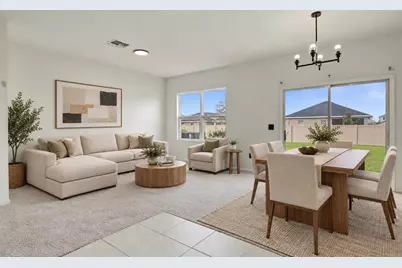
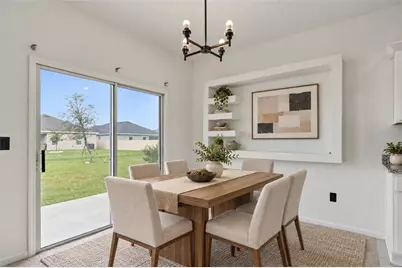
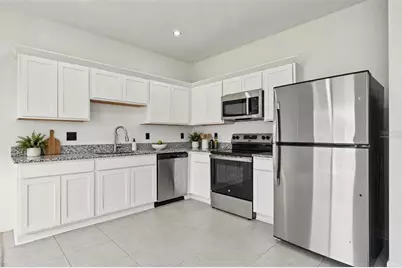

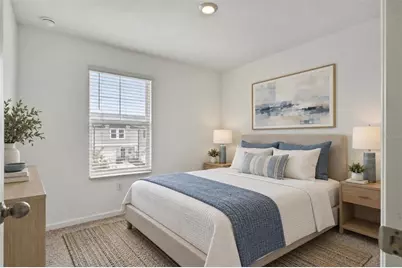
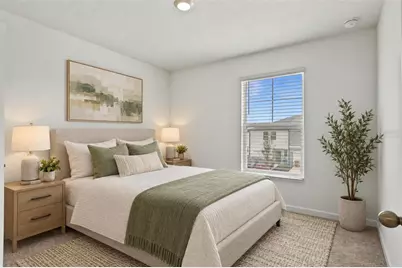
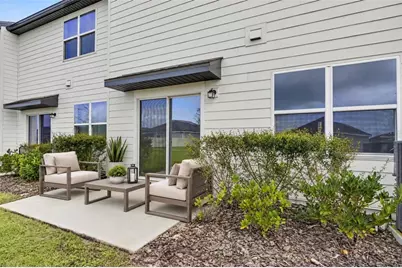
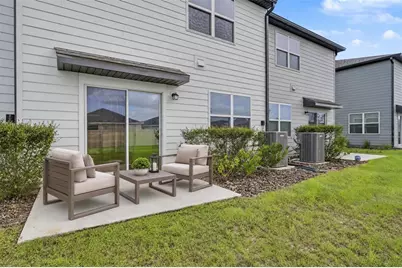
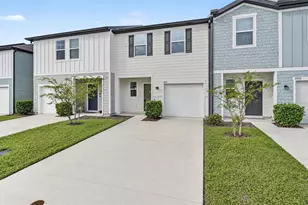
This is a carousel with tiles that activate property listing cards. Use the previous and next buttons to navigate.
$250,000 Just Listed
This is a carousel with tiles that activate property listing cards. Use the previous and next buttons to navigate.
Full Property Details for 5931 Chestnut Grv Pl
General
- Price: $250,000
- HOA FEE: $209/month
- Taxes: $3,987 (2025)
- Status: Active
- Type: Townhouse
- Source: MidFloridaRegionalMLS
- MLS ID: O6451973
- Updated: 10/23/2026
- Added to Site: 4 day(s) ago
Rental Information
- Min. Lease: 8-12 Months
Interior
- Number of Rooms: 6
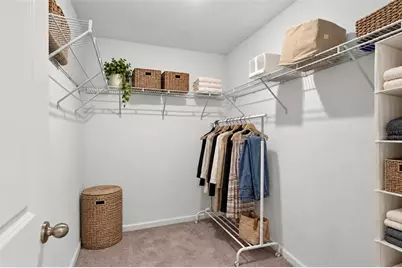
- Interior Features: Open Floorplan, Split Bedroom, Stone Counters, Thermostat, Walk-In Closet(s)
- Appliances: Dishwasher, Disposal, Exhaust Fan, Range, Refrigerator
- Furnishings: Unfurnished
- Flooring: Carpet, Tile
Rooms
Bathrooms
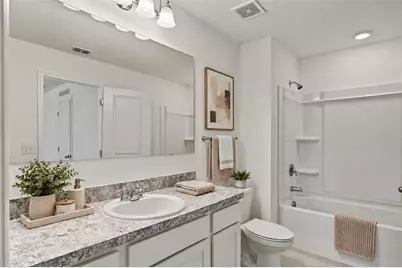
- Total Bathrooms: 3
- Full Bathrooms: 2
- Half Bathrooms: 1
Bedrooms
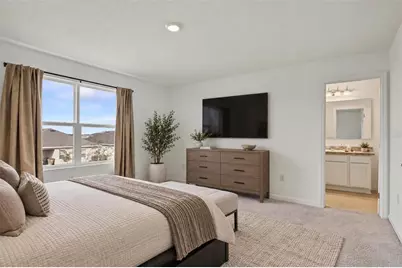
- Total Bedrooms: 3
Other Rooms
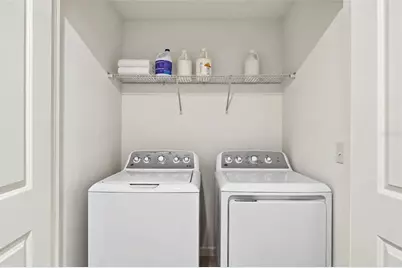
- Laundry: Laundry Room
Exterior
- Exterior Features: Lighting, Sidewalk, Sliding Doors
Parking
- Garage: Yes
- Attached garage: Yes
Location
- Area: 34771 - St Cloud (Magnolia Square)
- County: Osceola
- Development Name: 34771 - St Cloud (Magnolia Square)
- Subdivision: ASHFORD PLACE TR C REP
- Driving Directions: From FL-417, take Exit 22 for Narcoossee Road (FL-15 South). Continue south on Narcoossee Road and turn left onto Jones Road. Turn left onto Silverbell Trail, then turn right onto Chestnut Grove Place. Continue to 5931 Chestnut Grove Place.
- Direction Faces: South
School Information
- Elementary School: Narcoossee Elementary
- Middle School: Narcoossee Middle
- High School: Harmony High
Community
- Community Name: 34771 - St Cloud (Magnolia Square)
- Community Features: Clubhouse, Deed Restrictions, Pool
- Association: Yes
- Assoc. Name: Melissa Maldonado - Ashford HOA
- Assoc. Fees Include: Common Area Taxes
- Pet Restrictions: Contact HOA for pet restrictions
Heating & Cooling
- Cooling Type: Wall/Window Unit(s)
- Heating Type: Central
Utilities
- Sewer: None, Public Sewer
- Water: Public
- Utility Description: BB/HS Internet Available, Cable TV Available, Electricity Available, Phone Available, Public, Sprinkler Recycled, Street Lights, Water Available
Structural Information
- Builder: Starlight Homes
- Exterior Const.: Stucco, Wood Frame (FSC Certified)
- Roof: Shingle
- Drive-In Doors: Sliding Doors
- Stories/Levels: Two
- Square Feet: 1,424
- Sq. Ft. Source: Public Records
- Year Built: 2024
Lot Features
- Lot Size (Acres): 0.06
- Lot Size (Sq. Ft.): 2,614
- Lot Size: 2614
- Street/Road Desc.: Paved
Financial Considerations
- Association Fee: $209
- Assoc Fee Freq.: Monthly
- Assoc Fee Desc.: Required
- Tax Amount: $3,987
- Tax Year: 2025
Disclosures and Reports
- Ownership: Fee Simple
- Special Conditions: Short Sale
- Legal Description: ASHFORD PLACE TRACT C REPLAT PB 34 PG 58 LOT 115
- Flood Zone Info: X
- APN: 222531357800011150
- Property ID: 222531357800011150
- Block/Lot/Section: 5
Listed by Homevest Realty
Schools serving 5931 Chestnut Grv Pl
| Name | Grades | Distance |
|---|---|---|
Narcoossee Elementary School 2690 N Narcoossee Rd, St. Cloud, FL 34771 | PK-5 | 3 mi |
Narcoossee Middle School 2700 N Narcoossee Rd, St. Cloud, FL 34771 | 6-8 | 3.1 mi |
Harmony High School 3601 Arthur J Gallagher Blvd, St. Cloud, FL 34771 | 9-12 | 7.9 mi |
Price & Sales History for 5931 Chestnut Grv Pl
Tax History for 5931 Chestnut Grv Pl
Estimate the Cost for 5931 Chestnut Grv Pl
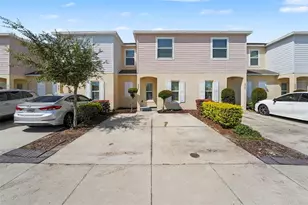
5931 Chestnut Grove Place, Saint Cloud, FL 34771 (MLS# O6451973) is a Townhouse property with 3 bedrooms, 2 full bathrooms and 1 partial bathroom. 5931 Chestnut Grove Place is currently listed for $250,000 and was received on October 23, 2026. Want to learn more about 5931 Chestnut Grove Place? Do you have questions about finding other Townhouse real estate for sale in Saint Cloud? You can browse all Saint Cloud real estate or contact a Coldwell Banker agent to request more information.