This is a carousel with tiles that activate property listing cards. Use the previous and next buttons to navigate.
1/49
$435,000 Just Listed
This is a carousel with tiles that activate property listing cards. Use the previous and next buttons to navigate.
1/49
Property Description
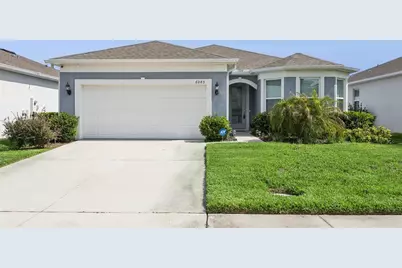
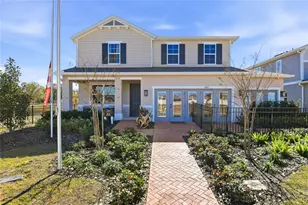
Why wait to build when this move in ready 4 bedroom, 3 bath home is ready now! Located in the desirable Amelia Groves community near Lake Nona in St. Cloud, this newer construction home offers peaceful pond views and a spacious open concept layout designed for everyday living and entertaining. The kitchen features stainless steel appliances, quartz countertops, bright white cabinetry, subway tile backsplash, a large center island, and a walk-in pantry, flowing seamlessly into the dining and living areas. The private primary suite includes a spacious walk-in closet, dual vanities with quartz countertops, and a walk-in shower. Three additional bedrooms and two full bathrooms provide flexibility for family, guests, or a home office. Step outside and enjoy the beautiful screened-in porch overlooking the pond, creating the perfect spot for morning coffee or relaxing evenings. Additional upgrades include a whole home water softener system, reverse osmosis system in the kitchen, rain gutters, washer, dryer, window blinds, designer glass front door, ceramic tile flooring in main living areas, and a 2-car garage. Residents enjoy amenities including a pool, cabana, playground, walking trails, 1G internet, and streaming TV all with no CDD fees. Conveniently located between Downtown St. Cloud and Lake Nona with easy access to shopping, dining, major highways, and top rated schools. Nearby outdoor attractions include Lakefront Park, Harmony Golf Preserve, and Lake Lizzie conservation areas. A great opportunity to own a newer construction home with thoughtful upgrades in one of Central Florida's fastest-growing areas.
Full Property Details
Full Property Details for 6085 Forest Perch Dr
General
- Price: $435,000
- HOA FEE: $130/month
- Taxes: $6,741 (2025)
- Status: Active
- Type: Single Family
- Source: MidFloridaRegionalMLS
- MLS ID: O6410567
- Updated: 5/25/2026
- Added to Site: 1 day(s) ago
Rental Information
- Min. Lease: 8-12 Months
Interior
- Number of Rooms: 8
- Interior Features: Ceiling Fan(s), Eating Space In Kitchen, Kitchen and Family Room Combination, Open Floorplan, Solid Surface Counters, Split Bedroom, Thermostat, Walk-In Closet(s)
- Appliances: Dishwasher, Disposal, Dryer, Electric Water Heater, Kitchen Reverse Osmosis System, Microwave, Range, Refrigerator, Washer, Water Softener
- Furnishings: Negotiable
- Flooring: Carpet, Ceramic Tile
Rooms
Bathrooms
- Total Bathrooms: 3
- Full Bathrooms: 3
Bedrooms
- Total Bedrooms: 4
Other Rooms
- Laundry: Electric Dryer Hookup, Inside, Laundry Room, Washer Hookup
Exterior
- Exterior Features: Irrigation System, Lighting, Rain Gutters, Sidewalk, Sliding Doors
- Deck/Patio: Covered, Rear Porch
- Porch/Patio/Deck: Covered, Rear Porch
Parking
- Garage: Yes
- Attached garage: Yes
- Garage Spaces: 2
- Covered Spaces: 2
- Parking Features: Driveway, Garage Door Opener
Location
- Area: 34771 - St Cloud (Magnolia Square)
- County: Osceola
- Development Name: 34771 - St Cloud (Magnolia Square)
- Subdivision: AMELIA GROVES PH 1
- Driving Directions: From FL-417, take Exit 22 for Narcoossee Rd and head south. Continue on Narcoossee Rd, then turn onto Cyrils Dr/appropriate entrance into the community. Follow the main road through the neighborhood and turn onto Forest Perch Dr. The home will be on your right.
- Direction Faces: South
School Information
- Elementary School: Hickory Tree Elem
- Middle School: Harmony Middle
- High School: Harmony High
Community
- Community Name: 34771 - St Cloud (Magnolia Square)
- Community Features: Community Mailbox, Playground, Pool, Sidewalks
- Association: Yes
- Assoc. Name: Castle Group / Miguel Ubiles
- Assoc. Fees Include: Cable TV, Community Pool, Internet, Maintenance Grounds, Manager, Pool Maintenance
- Pet Restrictions: New Buyer to verify any and all Pet Restrictions with the HOA.
Heating & Cooling
- Cooling Type: Central Air
- Heating Type: Central, Electric
Utilities
- Sewer: Public Sewer
- Water: Public
- Utility Description: BB/HS Internet Available, Cable TV Available, Electricity Connected, Phone Available, Public, Sewer Connected, Underground Utilities, Water Connected
Structural Information
- Architectural Info: Florida
- Architectural Style: Florida
- Builder: Pulte Homes
- Exterior Const.: Block, Concrete, Stucco
- Roof: Shingle
- Windows: Blinds
- Stories/Levels: One
- Square Feet: 2,258
- Sq. Ft. Source: Public Records
- Year Built: 2023
Lot Features
- Lot Size (Acres): 0.14
- Lot Size (Sq. Ft.): 6,098
- Lot Size: 6098
- Street/Road Desc.: Paved
Financial Considerations
- Association Fee: $130
- Assoc Fee Freq.: Monthly
- Assoc Fee Desc.: Required
- Tax Amount: $6,741
- Tax Year: 2025
Disclosures and Reports
- Ownership: Fee Simple
- Special Conditions: None
- Legal Description: AMELIA GROVES PH 1 PB 32 PGS 9-14 LOT 175
- Flood Zone Info: X
- APN: 32631352200011750
- Property ID: 32631352200011750
- Block/Lot/Section: 1
Listed by Exp Realty Llc
Get Pre-Approved Today
Schools
Schools serving 6085 Forest Perch Dr
School District:Osceola County School District
| Name | Grades | Distance |
|---|---|---|
Hickory Tree Elementary School 2355 Old Hickory Tree Rd, St. Cloud, FL 34772 | PK-5 | 3.9 mi |
Middle School AA 3725 Arthur J Gallagher Boulevard, St. Cloud, FL 34771 | 6-8 | 5.7 mi |
Harmony High School 3601 Arthur J Gallagher Blvd, St. Cloud, FL 34771 | 9-12 | 5.4 mi |
Disclaimer:
School attendance boundaries provided by ATTOM Data Solutions and are for reference only. Contact the school directly to verify enrollment eligibility.
Price & Sales History for 6085 Forest Perch Dr
Date
Details
Price
Change
Source
5/24/2026
Listed
$435,000
-5.68%
MLS
7/18/2023
Sold
$461,200
—
Public Record
Disclaimer: Historical sales information is derived from public records provided by the county offices. Information is not guaranteed and should be independently verified.
Tax History
Tax History for 6085 Forest Perch Dr
Year
Property Taxes
Change
Tax Assessment
Change
2025
$6,741
2%
$419,500
2%
2024
$6,618
458%
$413,100
588%
2023
$1,185
240%
$60,000
140%
2022
$349
—
$25,000
—
Disclaimer: Historical tax information is derived from public records provided by the county offices. Information is not guaranteed and should be independently verified.
Estimate the Cost
Estimate the Cost for 6085 Forest Perch Dr
6085 Forest Perch Drive, Saint Cloud, FL 34771 (MLS# O6410567) is a Single Family property with 4 bedrooms and 3 full bathrooms. 6085 Forest Perch Drive is currently listed for $435,000 and was received on May 24, 2026. Want to learn more about 6085 Forest Perch Drive? Do you have questions about finding other Single Family real estate for sale in Saint Cloud? You can browse all Saint Cloud real estate or contact a Coldwell Banker agent to request more information.