This is a carousel with tiles that activate property listing cards. Use the previous and next buttons to navigate.
1/1
$595,000
This is a carousel with tiles that activate property listing cards. Use the previous and next buttons to navigate.
1/1
Property Description
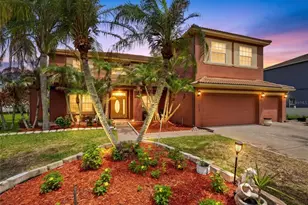
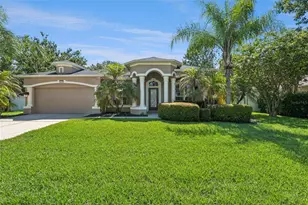
Impressive FIVE bedroom TWO- and ONE-HALF Bath home on over a half-acre with Mango, Star Fruit, Sapodilla and other tropical fruit trees with pond frontage. This grand two-story home starts at the front door with a beautiful lead glass door and side lights. Enter the magnificent foyer with beautiful tile floor featuring a decorative medallion. To the left of the entrance is the formal dining room featuring crown molding, chair railing, 51/4 " baseboards and a chandelier with medallion. To your right you will walk by the amazing stairs made of wrought iron spindles, wood railing and wood flooring om your way into the formal living room featuring Mohawk hardwood cherry floors, panel molding, crown molding, 51/4' baseboards and beautifully framed doorway leading into the family room, which features Mohawk hardwood cherry flooring, crown molding and 5 1/4" baseboards. The completely remodeled kitchen features stacked beveled granite counters, granite backsplash breakfast bar, upgraded soft close cherry cabinets with a wine rack, crown molding, pull out spice and utensil drawers on either side of the range, pull out trash and recycle bin drawer, 2 Lazy Susan's, a Samsung Digital Inverter refrigerator, convection oven and cabinet pantry. Step out of the French doors off the breakfast nook and WOW! The 15 X 40 Lanai with beautiful brick paver flooring, a summer kitchen equipped with a gas cook top, gas grill, full size sink, garbage disposal cabinets and drawers with a garbage and recycle pull out, granite counters, granite backsplash, TV outlet, newer lights, THREE ceiling fans and a large patio deck outside of the lanai with the same pavers. Once you enter the home if you walk straight ahead and to through the hallway, you will be in the kitchen/breakfast nook. In the hallway is the remodeled 1/2 bath with wainscoting and tile floor. At the top of the stairs, you will walk into the loft with crown molding and a ceiling fan, straight ahead of the loft is the primary suite which features his and hers closets, a makeup vanity, a garden tub and separate shower stall. In that hallway is the laundry area and second fully remodeled bathroom. The other 4 bedrooms are on the opposite end of the hallway. All bedrooms have carpet and ceiling fans, four out of five have crown molding. There are 2 linen closets upstairs, one in the primary suite and one in the hallway. Other features of the amazing home include a water softener system, French doors to the lanai and garage all door hardware was upgraded to bronze an oversized 2 car garage. Lake Lizzie Reserve is a gated, deed restricted community with only 58 home sites and has a pond in the center of the community, sidewalks all the way around for those who love to walk and you can catch a view of Lake Lizzie at the back of the community. Lastly, there is a basketball court on the community lot in the back. Schedule your tour today!
Full Property Details
Full Property Details for 6107 Waterfield Way
General
- Sold For: $595,000
- HOA FEE: $159/month
- HOA FEE FREQ.: Quarterly
- Taxes: $6,243 (2025)
- Status: Closed
- Type: Single Family
- Source: MidFloridaRegionalMLS
- MLS ID: O6391546
- Added to Site: 149 day(s) ago
Rental Information
- Min. Lease: 7 Months
Interior
- Number of Rooms: 12
- Interior Features: Ceiling Fan(s), Chair Rail, Crown Molding, Eating Space In Kitchen, Kitchen and Family Room Combination, PrimaryBedroom Upstairs, Solid Surface Counters, Split Bedroom, Stone Counters, Walk-In Closet(s)
- Appliances: Convection Oven, Cooktop, Dishwasher, Disposal, Dryer, Electric Water Heater, Microwave, Range, Refrigerator, Washer, Water Softener
- Furnishings: Unfurnished
- Flooring: Ceramic Tile
Rooms
Bathrooms
- Total Bathrooms: 3
- Full Bathrooms: 2
- Half Bathrooms: 1
Bedrooms
- Total Bedrooms: 5
Other Rooms
- Laundry: Laundry Closet
Additional Information
- Shared Amenities: Basketball Court, Gated, Park, Vehicle Restrictions
- Security/Safety: Smoke Detector(s)
Exterior
- Exterior Features: French Doors, Garden, Irrigation System, Outdoor Kitchen, Rain Gutters
- Deck/Patio: Covered, Porch, Rear Porch, Screened
- Porch/Patio/Deck: Covered, Porch, Rear Porch, Screened
Parking
- Garage: Yes
- Attached garage: Yes
- Garage Spaces: 2
- Covered Spaces: 2
- Parking Features: Driveway, Garage Door Opener, Ground Level, Oversized
Location
- Area: 34771 - St Cloud (Magnolia Square)
- County: Osceola
- Development Name: 34771 - St Cloud (Magnolia Square)
- Subdivision: LAKE LIZZIE RESERVE
- Driving Directions: From US 192 heading East go to Pine Grove Rd and turn Left then Right into Lake Lizzie Reserve. You will need the gate code provided in the showing confirmation email.
- Direction Faces: Southwest
Community
- Community Name: 34771 - St Cloud (Magnolia Square)
- Community Features: Association Recreation - Owned, Community Mailbox, Deed Restrictions, Gated Community - No Guard, Park, Sidewalks
- Optional Amenities: Basketball Court, Gated, Park, Vehicle Restrictions
- Association: Yes
- Assoc. Name: Odin / Lourdes Walker
- Assoc. Fees Include: Manager, Private Road
- Pet Restrictions: Confirm with HOA
Heating & Cooling
- Cooling Type: Central Air
- Heating Type: Central
Utilities
- Sewer: Septic Tank
- Water: Well
- Utility Description: BB/HS Internet Available, Electricity Connected, Propane, Sprinkler Well, Street Lights
Structural Information
- Architectural Info: Contemporary
- Architectural Style: Contemporary
- Exterior Const.: Block, Stucco, Vinyl Siding, Wood Frame
- Roof: Shingle
- Stories/Levels: Two
- Square Feet: 2,979
- Sq. Ft. Source: Public Records
- Living Area: 2,979 Sq. Ft.
- Year Built: 2004
Additional Structures
- Other Structures: Outdoor Kitchen
Lot Features
- Property View: Garden, Water
- Lot Size (Acres): 0.6
- Lot Size (Sq. Ft.): 26,310
- Lot Size: 26310
- Frontage: Street Paved, Private Road
- Street/Road Desc.: Paved, Asphalt
Water Features
- Water Front: Yes
- Water View: Yes
- Water Front Desc.: Pond
Financial Considerations
- Association Fee: $476
- Assoc Fee Freq.: Quarterly
- Assoc Fee Desc.: Required
- Tax Amount: $6,243.12
- Tax Year: 2025
Disclosures and Reports
- Ownership: Fee Simple
- Special Conditions: None
- Legal Description: LAKE LIZZIE RESERVE PB 14 PGS 55-56 LOT 42
- Flood Zone Info: X*
- APN: 22631378500010420
- Property ID: 22631378500010420
- Block/Lot/Section: 1
Listed by Florida Realty Results Llc
Sold by Exp Realty Llc

Get Pre-Approved Today
Schools
Schools serving 6107 Waterfield Way
School District:Osceola County School District
| Name | Grades | Distance |
|---|---|---|
Hickory Tree Elementary School 2355 Old Hickory Tree Rd, St. Cloud, FL 34772 | PK-5 | 4 mi |
Middle School AA 3725 Arthur J Gallagher Boulevard, St. Cloud, FL 34771 | 6-8 | 5.4 mi |
Harmony High School 3601 Arthur J Gallagher Blvd, St. Cloud, FL 34771 | 9-12 | 5.2 mi |
Disclaimer:
School attendance boundaries provided by ATTOM Data Solutions and are for reference only. Contact the school directly to verify enrollment eligibility.
Price & Sales History for 6107 Waterfield Way
Date
Details
Price
Change
Source
8/07/2026
Sold
$595,000
-0.82%
MLS
4/15/2026
Price Reduced
$599,900
-4.02%
MLS
3/27/2026
Listed
$625,000
—
MLS
Disclaimer: Historical sales information is derived from public records provided by the county offices. Information is not guaranteed and should be independently verified.
6107 Waterfield Way, Saint Cloud, FL 34771 (MLS# O6391546) is a Single Family property that was sold at $595,000 on August 07, 2026. Want to learn more about 6107 Waterfield Way? Do you have questions about finding other Single Family real estate for sale in Saint Cloud? You can browse all Saint Cloud real estate or contact a Coldwell Banker agent to request more information.