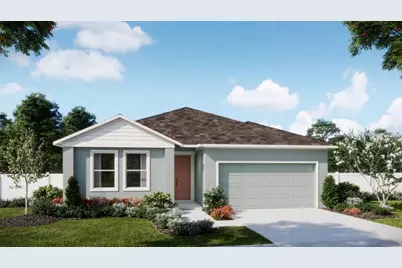
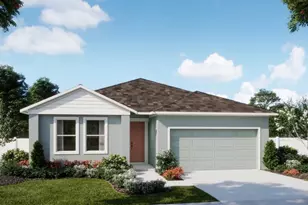
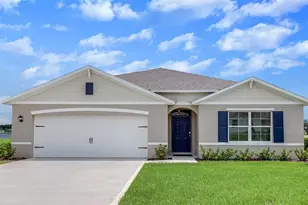
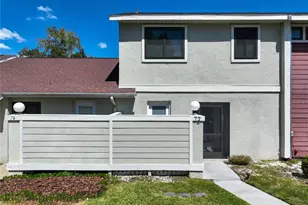
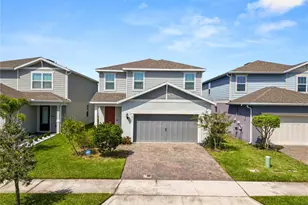
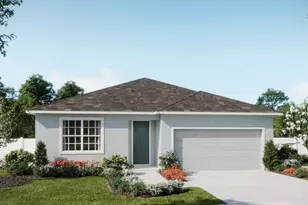
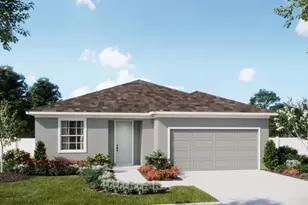
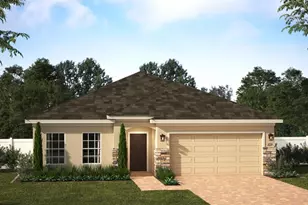
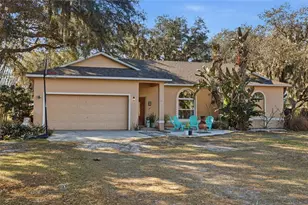
Full Property Details for 6152 Success Wy
General
- Sold For: $407,000
- HOA FEE: $70/month
- Taxes: $3,131 (2025)
- Status: Closed
- Type: Single Family
- Source: MidFloridaRegionalMLS
- MLS ID: O6396154
- Added to Site: 185 day(s) ago
Rental Information
Interior
- Number of Rooms: 7
- Interior Features: Kitchen and Family Room Combination, Open Floorplan, Solid Surface Counters, Split Bedroom, Thermostat, Walk-In Closet(s)
- Appliances: Dishwasher, Disposal, Microwave, Range
- Furnishings: Unfurnished
- Flooring: Carpet, Ceramic Tile
Rooms
- Total Bathrooms: 2
- Full Bathrooms: 2
- Laundry: Inside, Laundry Room
Additional Information
- Shared Amenities: Playground, Pool
- Security/Safety: Smoke Detector(s)
Exterior
- Exterior Features: Sidewalk, Sliding Doors
- Deck/Patio: Patio
- Porch/Patio/Deck: Patio
Parking
- Garage: Yes
- Attached garage: Yes
- Garage Spaces: 2
- Covered Spaces: 2
- Parking Features: Driveway
Location
- Area: 34771 - St Cloud (Magnolia Square)
- County: Osceola
- Development Name: 34771 - St Cloud (Magnolia Square)
- Subdivision: TRINITY PLACE PH 1
- Driving Directions: From Orlando: Take the FL Turnpike South to Osceola County to exit 244. Follow US-192/US-441 south and turn left on Pine Grove Rd, Trinity Place is located less than 1/2 mile on the left.
- Direction Faces: Northwest
School Information
- Elementary School: Hickory Tree Elem
- Middle School: Harmony Middle
- High School: Harmony High
Community
- Community Name: 34771 - St Cloud (Magnolia Square)
- Community Features: Deed Restrictions, Irrigation-Reclaimed Water, No Truck/RV/Motorcycle Parking, Playground, Pool, Sidewalks
- Optional Amenities: Playground, Pool
- Association: Yes
- Assoc. Name: Real Manage /Ryan Fernandes
- Assoc. Fees Include: Community Pool, Pool Maintenance
Heating & Cooling
- Cooling Type: Central Air
- Heating Type: Central, Electric
Utilities
- Sewer: Public Sewer
- Water: Public
- Utility Description: Cable TV Available, Electricity Connected, Public, Sewer Connected, Sprinkler Recycled, Street Lights, Underground Utilities, Water Connected
Structural Information
- Architectural Info: Contemporary
- Architectural Style: Contemporary
- Builder: Risewell Homes
- Approx Compl Date: 2026-07-07T04:00:00.000Z
- Exterior Const.: Block, Cement Siding, Stucco
- Roof: Shingle
- Windows: Double Pane Windows, Insulated Windows
- Stories/Levels: One
- Square Feet: 1,900
- Sq. Ft. Source: Builder
- Living Area: 1,900 Sq. Ft.
- Year Built: 2026
Lot Features
- Lot Size (Acres): 0.13
- Lot Size (Sq. Ft.): 5,755
- Lot Size: 5755
- Lot Dimensions: 50 x 115
- Frontage: Street Paved
- Street/Road Desc.: Paved
Financial Considerations
- Association Fee: $70
- Assoc Fee Freq.: Monthly
- Assoc Fee Desc.: Required
- CDD: Yes
- Tax Amount: $3,131.76
- Tax Year: 2025
Disclosures and Reports
- Ownership: Fee Simple
- Special Conditions: None
- Legal Description: TRINITY PLACE PH 1 PB 33 PGS 175-181 LOT 8
- Flood Zone Info: X
- APN: 32631532500010080
- Property ID: 32631532500010080
- Block/Lot/Section: 00/00
Listed by Risewell Homes Florida Llc
Sold by Agent Trust Realty Corporation