This is a carousel with tiles that activate property listing cards. Use the previous and next buttons to navigate.
1/1
$2,695
This is a carousel with tiles that activate property listing cards. Use the previous and next buttons to navigate.
1/1
Property Description
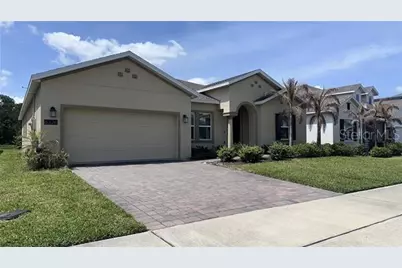
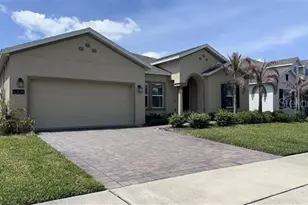
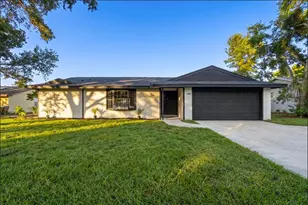
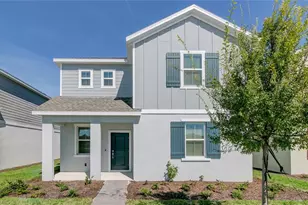
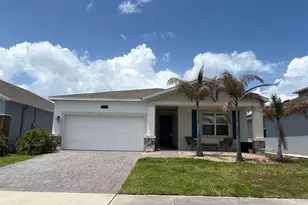
Welcome to this well-maintained 4-bedroom, 3.5-bath home offering 2911 square feet of living space, with a clean, modern feel and an easy flow throughout. The main living area opens directly into the kitchen, creating a comfortable layout that works well for both everyday living and entertaining. The kitchen offers a large island, stainless steel appliances, plenty of cabinet space, and a layout that feels open without being overwhelming. The primary bedroom is generously sized and features a private bathroom with dual sinks, a walk-in shower, and a separate soaking tub. The additional bedrooms offer flexibility for guests, family, or a home office setup, with carpet in the bedrooms for added comfort. You'll also appreciate the tile flooring through the main areas, a dedicated laundry room, and a layout that feels both open and functional. Lawn care is included for added ease, and the home is equipped with solar panels for energy efficiency which offer meaningful savings on electric costs. Washer & Dryer are convenience only. Located close to schools, shopping, and major roadways, the community also offers great amenities including tennis courts, a soccer field, outdoor fitness equipment, and a dog park. Melbourne Beach is approximately a 50-minute drive, giving you convenient access to the coast when you want it. If you're looking for a clean, well-kept home with space, comfort, and convenience, this one is worth seeing. Schedule your showing today. All our residents are enrolled in our Resident Benefits Package for $55.00 per month, charged as additional rent. This package includes Pest Assurance powered by Pest Share, access to an online resident portal, and availability of a dedicated 24/7 maintenance portal. Additionally, it offers monthly reporting of rental payments to Experian RentBureau, bi-monthly home delivery of replacement HVAC filters, and the use of resident-completed inspection technology. Residents are entitled to one late fee waiver during their residency and have access to concierge utility services.
Full Property Details
Full Property Details for 6326 Lakepine St
General
- Rent: $2,695
- Status: Closed
- Type: Single Family
- Source: MidFloridaRegionalMLS
- MLS ID: S5149764
- Added to Site: 56 day(s) ago
Interior
- Number of Rooms: 2
- Interior Features: Ceiling Fan(s), Kitchen and Family Room Combination, L Dining, Open Floorplan, Solid Surface Counters
- Appliances: Dishwasher, Microwave, Range, Refrigerator
- Furnishings: Unfurnished
Rooms
Bathrooms
- Total Bathrooms: 4
- Full Bathrooms: 3
- Half Bathrooms: 1
Bedrooms
- Total Bedrooms: 4
Other Rooms
- Laundry: Inside
Additional Information
- Shared Amenities: Tennis Court(s)
Parking
- Garage: Yes
- Attached garage: Yes
- Garage Spaces: 2
- Covered Spaces: 2
Location
- Area: 34771 - St Cloud (Magnolia Square)
- County: Osceola
- Development Name: 34771 - St Cloud (Magnolia Square)
- Subdivision: PINE GLEN
- Driving Directions: Head east on 192 towards St. Cloud. Turn right on cedarpine Rd. At ctraffic circle turn left on Lodgepole, then turn right on Lakepine St. to property.
Community
- Community Name: 34771 - St Cloud (Magnolia Square)
- Community Features: Playground
- Optional Amenities: Tennis Court(s)
- Association: Yes
- Assoc. Name: Empire Management
- Number of Pets: 2
- Pet Restrictions: https://scan.ourpetpolicy.com/lease-packet/ZY5VDM, / 35lbs.
Heating & Cooling
- Cooling Type: Central Air
- Heating Type: Central
Structural Information
- Stories/Levels: One
- Square Feet: 2,911
- Sq. Ft. Source: Owner
- Living Area: 2,911 Sq. Ft.
- Year Built: 2022
Lot Features
- Lot Size (Acres): 0.17
- Lot Size (Sq. Ft.): 7,405
- Lot Size: 7405
- Street/Road Desc.: Asphalt
Green Features
- Energy Generation: Solar
Financial Considerations
- Lease Price: $2,695
- Assoc Fee Desc.: None
- Application Fee: $85
- Security Deposit: $2,695
Disclosures and Reports
- APN: 142631472300010670
- Property ID: 142631472300010670
Listed by Allegiant Management Group Inc
Sold by Century 21 Carioti

Schools
Schools serving 6326 Lakepine St
School District:Osceola County School District
| Name | Grades | Distance |
|---|---|---|
Harmony Community School 3365 Schoolhouse Rd, St. Cloud, FL 34773 | PK-5 | 2.2 mi |
Middle School AA 3725 Arthur J Gallagher Boulevard, St. Cloud, FL 34771 | 6-8 | 3 mi |
Harmony High School 3601 Arthur J Gallagher Blvd, St. Cloud, FL 34771 | 9-12 | 2.9 mi |
Disclaimer:
School attendance boundaries provided by ATTOM Data Solutions and are for reference only. Contact the school directly to verify enrollment eligibility.
Price History for 6326 Lakepine St
Date
Details
Price
Change
Source
5/27/2026
Sold
$2,695
—
MLS
5/15/2026
Price Reduced
$2,695
-2%
MLS
5/12/2026
Listed
$2,750
—
MLS
Disclaimer: Historical sales information is derived from public records provided by the county offices. Information is not guaranteed and should be independently verified.
6326 Lakepine Street, Saint Cloud, FL 34771 (MLS# S5149764) is a Single Family property that was sold at $2,695 on May 27, 2026. Want to learn more about 6326 Lakepine Street? Do you have questions about finding other real estate for sale or rent in Saint Cloud? You can browse all Saint Cloud rentals or contact a Coldwell Banker agent to request more information.