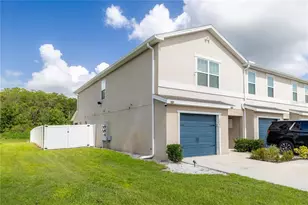
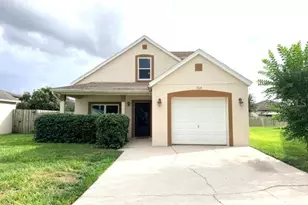
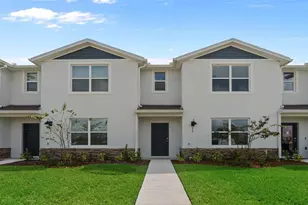
This is a carousel with tiles that activate property listing cards. Use the previous and next buttons to navigate.
1/1
$339,900
This is a carousel with tiles that activate property listing cards. Use the previous and next buttons to navigate.
1/1
Property Description
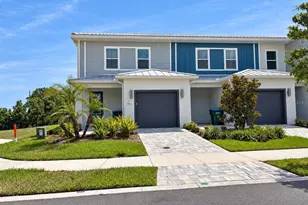
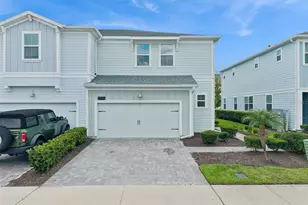
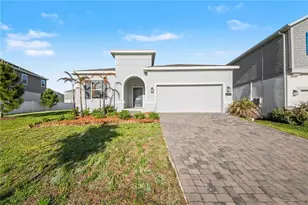
Virtually Staged. Step into comfort and style in this exquisite Lennar Lexington Model nestled in the sought-after Pine Glen SOLAR master-planned community of St. Cloud, FL. Home was built in 2023 so you have the convenience of having a newer roof. This thoughtfully designed home features 3 spacious bedrooms, 2.5 bathrooms, and a two-car rear-load garage accessed from a private back patio. The two-story layout offers an ideal blend of openness and functionality, with a welcoming family room, a beautifully designed kitchen overlooking the dining area, and a separate study that's perfect for working from home or quiet reading time. The interior showcases high-end finishes including quartz countertops, modern cabinetry, designer bathroom wall tile, elegant floor tile, LED ceiling fixtures, and plush carpet. The expansive owner's suite provides a peaceful retreat with generous space and upgraded design. Enjoy outdoor living with a covered front porch perfect for your morning coffee or evening relaxation. Pine Glen is a vibrant, family-friendly solar community offering amenities such as a resort-style pool, cabana, playground, and a dog park. Conveniently located off Highway 192, this home is zoned for highly rated schools and offers unbeatable access to Lake Nona's Medical City, as well as premier shopping, dining, and entertainment in nearby Orlando. Whether you're starting a new chapter or growing into your next space, this home truly has it all-comfort, convenience, and community!
Full Property Details
Full Property Details for 6449 Sprucepine Ln
General
- Sold For: $339,900
- HOA FEE: $87/month
- Taxes: $5,070 (2025)
- Status: Closed
- Type: Single Family
- Source: MidFloridaRegionalMLS
- MLS ID: O6376345
- Added to Site: 164 day(s) ago
Rental Information
- Min. Lease: 1-2 Years
Interior
- Number of Rooms: 8
- Interior Features: Ceiling Fan(s), Primary Bedroom Main Floor, Solid Surface Counters, Thermostat, Walk-In Closet(s)
- Appliances: Dishwasher, Disposal, Electric Water Heater, Microwave, Range, Refrigerator
- Furnishings: Unfurnished
- Flooring: Carpet, Ceramic Tile
Rooms
Bathrooms
- Total Bathrooms: 3
- Full Bathrooms: 2
- Half Bathrooms: 1
Bedrooms
- Total Bedrooms: 3
Other Rooms
- Laundry: Electric Dryer Hookup, Inside, Washer Hookup
Additional Information
- Shared Amenities: Park, Playground, Pool, Recreation Facilities, Tennis Court(s)
Exterior
- Exterior Features: Lighting, Sidewalk, Sliding Doors
Parking
- Garage: Yes
- Attached garage: Yes
- Garage Spaces: 2
- Covered Spaces: 2
Location
- Area: 34771 - St Cloud (Magnolia Square)
- County: Osceola
- Development Name: 34771 - St Cloud (Magnolia Square)
- Subdivision: PINE GLEN
- Driving Directions: Florida’s Turnpike South take exit 240 toward Kissimmee Park Rd. Follow signs to St Cloud. Right Old Canoe Creek Rd, Right Pine Tree Rd., Left Hickory Tree Rd. Right Chase Ct. Right Nottel Dr. Left Chase Ct. Destination on left.
- Direction Faces: Northeast
School Information
- Elementary School: Harmony Community School (K-5)
- Middle School: Harmony Middle
- High School: Harmony High
Community
- Community Name: 34771 - St Cloud (Magnolia Square)
- Community Features: Deed Restrictions, Dog Park, Park, Playground, Pool, Sidewalks, Tennis Court(s)
- Optional Amenities: Park, Playground, Pool, Recreation Facilities, Tennis Court(s)
- Association: Yes
- Assoc. Name: Armetis Lifestyle Services
Heating & Cooling
- Cooling Type: Central Air
- Heating Type: Central, Electric
Utilities
- Sewer: Public Sewer
- Water: Public
- Utility Description: BB/HS Internet Available, Cable TV Available, Electricity Connected, Phone Available, Sewer Connected, Water Connected
Structural Information
- Exterior Const.: Block, Stucco
- Roof: Shingle
- Stories/Levels: Two
- Square Feet: 2,000
- Sq. Ft. Source: Public Records
- Living Area: 2,000 Sq. Ft.
- Year Built: 2023
Lot Features
- Lot Size (Acres): 0.11
- Lot Size (Sq. Ft.): 4,792
- Lot Size: 4792
- Street/Road Desc.: Paved
Financial Considerations
- Association Fee: $87
- Assoc Fee Freq.: Monthly
- Assoc Fee Desc.: Required
- Tax Amount: $5,070
- Tax Year: 2025
Disclosures and Reports
- Ownership: Fee Simple
- Special Conditions: None
- Legal Description: PINE GLEN PB 31 PGS 28-34 LOT 159
- Flood Zone Info: X
- APN: 142631472300011590
- Property ID: 142631472300011590
Listed by Exp Realty Llc
Sold by Naim Real Estate Llc

Get Pre-Approved Today
Schools
Schools serving 6449 Sprucepine Ln
School District:Osceola County School District
| Name | Grades | Distance |
|---|---|---|
Harmony Community School 3365 Schoolhouse Rd, St. Cloud, FL 34773 | PK-5 | 2.3 mi |
Middle School AA 3725 Arthur J Gallagher Boulevard, St. Cloud, FL 34771 | 6-8 | 3.2 mi |
Harmony High School 3601 Arthur J Gallagher Blvd, St. Cloud, FL 34771 | 9-12 | 3 mi |
Disclaimer:
School attendance boundaries provided by ATTOM Data Solutions and are for reference only. Contact the school directly to verify enrollment eligibility.
Price & Sales History for 6449 Sprucepine Ln
Date
Details
Price
Change
Source
6/23/2026
Sold
$339,900
—
MLS
5/01/2026
Price Reduced
$339,900
-2.19%
MLS
4/07/2026
Price Reduced
$347,500
-2.11%
MLS
3/09/2026
Price Reduced
$355,000
-0.7%
MLS
2/05/2026
Price Reduced
$357,500
-2.05%
MLS
1/23/2026
Listed
$365,000
—
MLS
Disclaimer: Historical sales information is derived from public records provided by the county offices. Information is not guaranteed and should be independently verified.
6449 Sprucepine Lane, Saint Cloud, FL 34771 (MLS# O6376345) is a Single Family property that was sold at $339,900 on June 23, 2026. Want to learn more about 6449 Sprucepine Lane? Do you have questions about finding other Single Family real estate for sale in Saint Cloud? You can browse all Saint Cloud real estate or contact a Coldwell Banker agent to request more information.