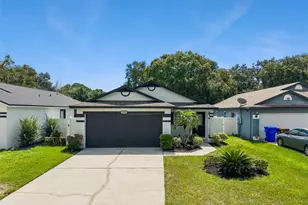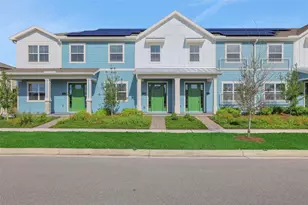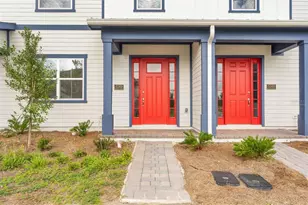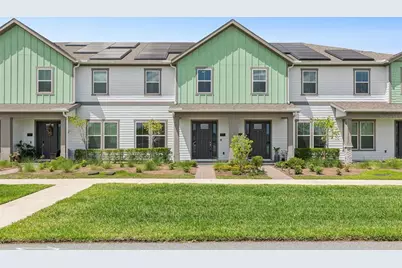

This is a carousel with tiles that activate property listing cards. Use the previous and next buttons to navigate.
1/1
$296,900
This is a carousel with tiles that activate property listing cards. Use the previous and next buttons to navigate.
1/1
Property Description
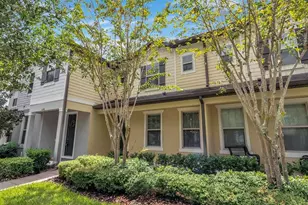
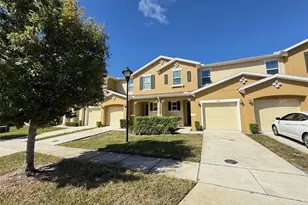
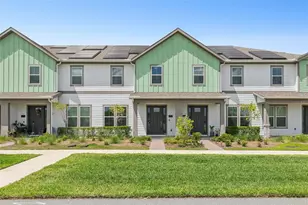
Virtually Staged. UNBEATABLE PRICE, ACT FAST BEFFORE IT'S GONE! Welcome to this beautifully maintained 3-bedroom, 3-bathroom townhome located in the desirable Weslyn Park community, just minutes from Lake Nona. This modern residence features an open-concept layout designed for both comfortable living and effortless entertaining. The spacious main living area showcases porcelain wood-look tile flooring and abundant natural light, seamlessly connecting the living, dining, and kitchen spaces. The kitchen is thoughtfully designed with 42-inch cabinets, quartz countertops, stainless steel appliances, a built-in microwave and oven, and a large island that is perfect for casual dining. Just off the 2-car garage, you'll find a convenient mudroom entry, providing added functionality and organization for everyday living. Upstairs, the primary suite features an en suite bathroom with a double sink vanity and a walk-in shower with a glass enclosure, while the two remaining bedrooms are generously sized and offer flexibility for guests, a home office, or a growing household. Additional highlights include paid-off solar panels, keeping the electric bill at approximately $30 per month and delivering impressive energy efficiency and long-term savings. Residents enjoy access to resort-style amenities, including parks, trails, and a community pool. Conveniently located near Lake Nona, this home offers easy access to shopping, dining, entertainment, and major roadways.
Full Property Details
Full Property Details for 6491 Cyrils Dr
General
- Sold For: $296,900
- HOA FEE: $443/month
- HOA FEE FREQ.: Quarterly
- Taxes: $6,554 (2025)
- Status: Closed
- Type: Townhouse
- Source: MidFloridaRegionalMLS
- MLS ID: O6401147
- Added to Site: 114 day(s) ago
Rental Information
- Min. Lease: 1-2 Years
Interior
- Number of Rooms: 9
- Interior Features: Ceiling Fan(s), Kitchen and Family Room Combination, Open Floorplan, PrimaryBedroom Upstairs, Stone Counters, Thermostat, Walk-In Closet(s)
- Appliances: Built-In Oven, Cooktop, Dishwasher, Disposal, Dryer, Electric Water Heater, Microwave, Range Hood, Refrigerator, Washer
- Furnishings: Unfurnished
- Flooring: Carpet, Ceramic Tile
Rooms
Bathrooms
- Total Bathrooms: 3
- Full Bathrooms: 3
Bedrooms
- Total Bedrooms: 3
Other Rooms
- Laundry: Electric Dryer Hookup, Inside, Laundry Room, Upper Level, Washer Hookup
Additional Information
- Shared Amenities: Park, Playground, Pool
Exterior
- Exterior Features: Irrigation System, Sidewalk
Parking
- Garage: Yes
- Attached garage: Yes
- Garage Spaces: 2
- Covered Spaces: 2
- Parking Features: Alley Access, Garage Door Opener, Garage Faces Rear, On Street
Location
- Area: 34771 - St Cloud (Magnolia Square)
- County: Osceola
- Development Name: 34771 - St Cloud (Magnolia Square)
- Subdivision: WESLYN PARK
- Driving Directions: From Boggy Creek go South on Narcoossee, Left on Cyrils
- Direction Faces: South
School Information
- Elementary School: VOYAGER K-8
- Middle School: VOYAGER K-8
- High School: Tohopekaliga High School
Community
- Community Name: 34771 - St Cloud (Magnolia Square)
- Community Features: Clubhouse, Community Mailbox, Deed Restrictions, Park, Playground, Pool, Sidewalks
- Optional Amenities: Park, Playground, Pool
- Association: Yes
- Assoc. Name: First Service Residential
- Assoc. Fees Include: Community Pool, Escrow Reserves Fund, Internet, Maintenance Grounds, Recreational Facilities
- Pet Restrictions: Verify with HOA
Heating & Cooling
- Cooling Type: Central Air
- Heating Type: Electric, Solar
Utilities
- Sewer: Public Sewer
- Water: Public
- Utility Description: Cable TV Available, Electricity Connected, Fiber Optics, Public, Sewer Connected, Solar, Water Connected
Structural Information
- Architectural Info: Contemporary
- Architectural Style: Contemporary
- Exterior Const.: Block
- Roof: Shingle
- Windows: ENERGY STAR Qualified Windows
- Stories/Levels: Two
- Square Feet: 1,855
- Sq. Ft. Source: Public Records
- Living Area: 1,855 Sq. Ft.
- Year Built: 2023
Lot Features
- Lot Size (Acres): 0.06
- Lot Size (Sq. Ft.): 2,640
- Lot Size: 2640
- Lot Dimensions: 28 x 90
- Frontage: Street Paved
- Street/Road Desc.: Paved, Asphalt
Green Features
- Energy Efficient: Construction, HVAC, Roof, Windows
- Energy Generation: Solar
- Sustainability: Conserving Methods
- Water Conservation: Drip Irrigation, Irrigation-Reclaimed Water
Financial Considerations
- Association Fee: $1,329
- Assoc Fee Freq.: Quarterly
- Assoc Fee Desc.: Required
- CDD: Yes
- Tax Amount: $6,554.85
- Tax Year: 2025
Disclosures and Reports
- Ownership: Fee Simple
- Special Conditions: None
- Legal Description: WESLYN PARK PH 2 PB 32 PGS 72-94 LOT 8
- Flood Zone Info: X
- APN: 22531553800010080
- Property ID: 22531553800010080
Get Pre-Approved Today
Schools
Schools serving 6491 Cyrils Dr
School District:Osceola County School District
| Name | Grades | Distance |
|---|---|---|
Tohopekaliga High School 3675 Boggy Creek Road, Kissimmee, FL 34744 | 9-12 | 7 mi |
Disclaimer:
School attendance boundaries provided by ATTOM Data Solutions and are for reference only. Contact the school directly to verify enrollment eligibility.
Price & Sales History for 6491 Cyrils Dr
Date
Details
Price
Change
Source
7/28/2026
Sold
$296,900
-1.03%
MLS
6/03/2026
Price Reduced
$300,000
-10.45%
MLS
5/14/2026
Price Reduced
$335,000
-2.9%
MLS
4/29/2026
Listed
$345,000
—
MLS
Disclaimer: Historical sales information is derived from public records provided by the county offices. Information is not guaranteed and should be independently verified.
6491 Cyrils Drive, Saint Cloud, FL 34771 (MLS# O6401147) is a Townhouse property that was sold at $296,900 on July 28, 2026. This property was listed by Vastardis Team from our Southwest Orlando Office.Want to learn more about 6491 Cyrils Drive? Do you have questions about finding other Townhouse real estate for sale in Saint Cloud? You can browse all Saint Cloud real estate or contact a Coldwell Banker agent to request more information.