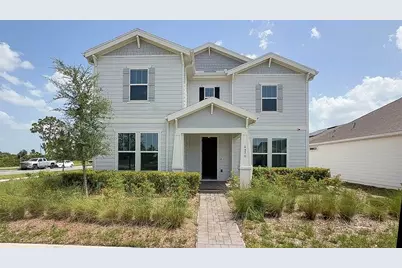
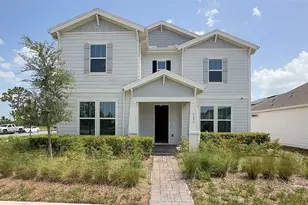

This is a carousel with tiles that activate property listing cards. Use the previous and next buttons to navigate.
1/1
$2,995
This is a carousel with tiles that activate property listing cards. Use the previous and next buttons to navigate.
1/1
Property Description
Virtually Staged. Located in the highly sought-after Weslyn Park at Sunbridge, this beautifully upgraded home offers a versatile floor plan featuring 4 bedrooms, 3 full baths, a first-floor flex room with double glass French door entry, and an expansive upstairs loft. A first-floor bedroom and adjacent full bath provide the perfect setup for guests or multigenerational living, while the flex room is ideal for a home office, playroom, fitness room, or media room and features an oversized under-stair storage closet. At the heart of the home is a gourmet kitchen featuring quartz countertops, an oversized counter-height island with abundant storage, built-in wall oven and microwave, cooktop with stainless vent hood, walk-in pantry, and abundant cabinetry overlooking the spacious family and dining areas. Hard-surface flooring extends throughout the home with wood-look tile on the first floor and luxury vinyl plank throughout the stairs and second level. Upstairs, the spacious loft provides additional living space, while each of the bedrooms enjoys beautiful water and/or conservation views. The primary suite serves as a peaceful retreat complete with an oversized walk-in closet and a luxurious bath featuring dual vanities, a soaking tub, and an oversized walk-in shower. Two additional bedrooms, a full bath, and a spacious laundry room with built-in cabinetry, utility sink, and a television wired to the home's exterior security camera system complete the second floor. Enjoy outdoor living on the extended paver lanai, while the air-conditioned two-car garage with an epoxy floor is conveniently connected to the home by a covered paver breezeway. Additional features include Tesla solar panels, keyless entry, a paver driveway, and lawn care is included. Residents of Weslyn Park enjoy resort-style amenities including a community pool, clubhouse, playgrounds, parks, walking and biking trails, and beautiful green spaces, all within the award-winning Sunbridge community. Conveniently located just minutes from Lake Nona Medical City, Orlando International Airport, SR 417, the Florida Turnpike, shopping, dining, and top-rated schools, this exceptional home offers the perfect combination of comfort, convenience, and low-maintenance living.
Full Property Details
Full Property Details for 6570 Rover Wy
General
- Rent: $2,995
- Status: Closed
- Type: Single Family
- Source: MidFloridaRegionalMLS
- MLS ID: O6424051
- Added to Site: 47 day(s) ago
Rental Information
- Lease/Rent Term: 12 Months
- Min. Lease: 1-2 Years
Interior
- Number of Rooms: 12
- Interior Features: Eating Space In Kitchen, High Ceilings, Open Floorplan, PrimaryBedroom Upstairs, Solid Wood Cabinets, Stone Counters, Thermostat, Tray Ceiling(s), Walk-In Closet(s)
- Appliances: Built-In Oven, Cooktop, Dishwasher, Disposal, Dryer, Electric Water Heater, Microwave, Range, Range Hood, Refrigerator, Washer
- Furnishings: Unfurnished
- Flooring: Luxury Vinyl, Tile
Rooms
Bathrooms
- Total Bathrooms: 3
- Full Bathrooms: 3
Bedrooms
- Total Bedrooms: 4
Other Rooms
- Laundry: Laundry Room, Upper Level
Additional Information
- Shared Amenities: Trail(s)
- Security/Safety: Smoke Detector(s)
Exterior
- Exterior Features: Garden, Irrigation System, Rain Gutters, Sidewalk
- Deck/Patio: Covered, Patio
- Porch/Patio/Deck: Covered, Patio
Parking
- Garage: Yes
- Garage Spaces: 2
- Covered Spaces: 2
- Parking Features: Driveway, Garage Door Opener, On Street, Other
Location
- Area: 34771 - St Cloud (Magnolia Square)
- County: Osceola
- Development Name: 34771 - St Cloud (Magnolia Square)
- Subdivision: WESLYN PARK PH 2
- Driving Directions: From Boggy Creek go South on Narcoossee, Left on Cyrils, Left on Voyager, Right on Rover Way
- Direction Faces: North
School Information
- Elementary School: VOYAGER K-8
- Middle School: VOYAGER K-8
- High School: Tohopekaliga High School
Community
- Community Name: 34771 - St Cloud (Magnolia Square)
- Community Features: Park, Playground, Pool
- Optional Amenities: Trail(s)
- Association: Yes
- Assoc. Name: FirstService Residential
Heating & Cooling
- Cooling Type: Central Air
- Heating Type: Central, Electric, Heat Pump
Utilities
- Sewer: Public Sewer
- Water: Public
- Utility Description: Cable TV Available, Electricity Connected, Public, Sewer Connected, Solar, Street Lights, Water Connected
Structural Information
- Windows: Blinds
- Stories/Levels: Two
- Square Feet: 2,881
- Sq. Ft. Source: Public Records
- Living Area: 2,881 Sq. Ft.
- Year Built: 2023
Lot Features
- Property View: Trees/Woods, Water
- Lot Size (Acres): 0.14
- Lot Size (Sq. Ft.): 6,098
- Lot Size: 6098
- Street/Road Desc.: Asphalt
Water Features
- Water View: Yes
Green Features
- Energy Generation: Solar
Financial Considerations
- Lease Price: $2,995
- Assoc Fee Desc.: Required
- Application Fee: $50
- Security Deposit: $2,995
Disclosures and Reports
- Flood Zone Info: X
- APN: 22531553800010410
- Property ID: 22531553800010410
Schools
Schools serving 6570 Rover Wy
School District:Osceola County School District
| Name | Grades | Distance |
|---|---|---|
Tohopekaliga High School 3675 Boggy Creek Road, Kissimmee, FL 34744 | 9-12 | 7.2 mi |
Disclaimer:
School attendance boundaries provided by ATTOM Data Solutions and are for reference only. Contact the school directly to verify enrollment eligibility.
Price History for 6570 Rover Wy
Date
Details
Price
Change
Source
7/31/2026
Sold
$2,995
—
MLS
7/12/2026
Listed
$2,995
—
MLS
Disclaimer: Historical sales information is derived from public records provided by the county offices. Information is not guaranteed and should be independently verified.
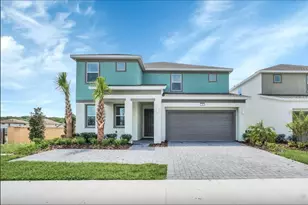
6570 Rover Way, Saint Cloud, FL 34771 (MLS# O6424051) is a Single Family property that was sold at $2,995 on July 31, 2026. This property was listed by Vastardis Team from our Southwest Orlando Office.Want to learn more about 6570 Rover Way? Do you have questions about finding other real estate for sale or rent in Saint Cloud? You can browse all Saint Cloud rentals or contact a Coldwell Banker agent to request more information.