Full Property Details for 6891 Yellow Warbler Bnd
General
- Sold For: $529,990
- HOA FEE: $125/month
- Taxes: $970 (2025)
- Status: Closed
- Type: Single Family
- Source: MidFloridaRegionalMLS
- MLS ID: O6399186
- Added to Site: 159 day(s) ago
Rental Information
Interior
- Number of Rooms: 10
- Interior Features: Crown Molding, Eating Space In Kitchen, Living Room/Dining Room Combo, Open Floorplan, PrimaryBedroom Upstairs, Solid Surface Counters, Thermostat, Tray Ceiling(s), Walk-In Closet(s)
- Appliances: Dishwasher, Disposal, Electric Water Heater, Microwave, Range
- Furnishings: Unfurnished
- Flooring: Carpet, Ceramic Tile
Rooms
- Total Bathrooms: 3
- Full Bathrooms: 3
Additional Information
- Shared Amenities: Playground, Pool
- Security/Safety: Smoke Detector(s)
Exterior
- Exterior Features: Sidewalk, Sliding Doors
- Deck/Patio: Patio
- Porch/Patio/Deck: Patio
Parking
- Garage: Yes
- Attached garage: Yes
- Garage Spaces: 2
- Covered Spaces: 2
- Parking Features: Driveway, Garage Door Opener
Location
- Area: 34773 - St Cloud (Harmony)
- County: Osceola
- Development Name: 34773 - St Cloud (Harmony)
- Subdivision: BAY LAKE FARMS AT ST CLOUD
- Driving Directions: From Orlando, take I-4 Express lane toward I-4 for 6.9 miles. Continue on Florida's Turnpike for 14.3 miles. Take exit 244 toward US-192 E/US-441 S. followed by a left on US-192. Continue 11.7 miles on US-192 and take a left Old Melbourne Highway. Find Bay Lake Farms approximately 1 mile ahead on your right.
- Direction Faces: Northwest
School Information
- Elementary School: Harmony Community School (K-5)
- Middle School: Harmony Middle
- High School: Harmony High
Community
- Community Name: 34773 - St Cloud (Harmony)
- Community Features: Community Mailbox, Park, Playground, Pool
- Optional Amenities: Playground, Pool
- Association: Yes
- Assoc. Name: Hunter Chastain
- Assoc. Fees Include: Community Pool
- Number of Pets: 10
- Pet Restrictions: Please reach out to the HOA and County to confirm all information.
Heating & Cooling
- Cooling Type: Central Air
- Heating Type: Central
Utilities
- Sewer: Public Sewer
- Water: Public
- Utility Description: Cable Connected, Electricity Connected, Water Connected
Structural Information
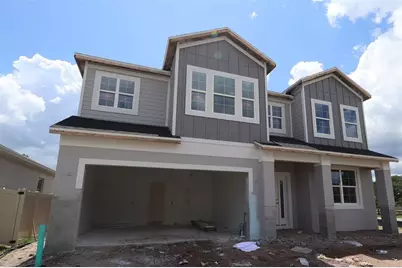
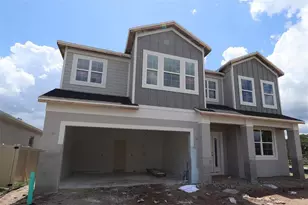
- Builder: M/I Homes
- Approx Compl Date: 2026-07-08T04:00:00.000Z
- Exterior Const.: Stucco, Vinyl Siding
- Roof: Shingle
- Stories/Levels: Two
- Square Feet: 2,489
- Sq. Ft. Source: Builder
- Living Area: 2,489 Sq. Ft.
- Year Built: 2025
Lot Features
- Lot Size (Acres): 0.21
- Lot Size (Sq. Ft.): 9,163
- Lot Size: 9163
- Frontage: Street Paved
- Street/Road Desc.: Paved, Asphalt
Financial Considerations
- Association Fee: $125
- Assoc Fee Freq.: Monthly
- Assoc Fee Desc.: Required
- Tax Amount: $970
- Tax Year: 2025
Disclosures and Reports
- Ownership: Fee Simple
- Special Conditions: None
- Legal Description: BAY LAKE FARMS AT SAINT CLOUD PB 34 PGS 165-171 LOT 56
- Flood Zone Info: X
- APN: 132631367300010560
- Property ID: 132631367300010560
- Block/Lot/Section: X
Listed by Keller Williams Advantage Realty
Sold by Lpt Realty, Llc











![[Address not provided], Saint Cloud, FL 34773 - Photo 1](https://m.cbhomes.com/p/647/O6371144/777ce8416f75460/s23cc.webp)