This is a carousel with tiles that activate property listing cards. Use the previous and next buttons to navigate.
1/1
$2,800
This is a carousel with tiles that activate property listing cards. Use the previous and next buttons to navigate.
1/1
Property Description
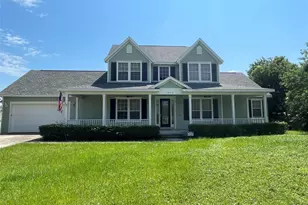
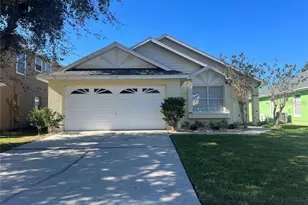
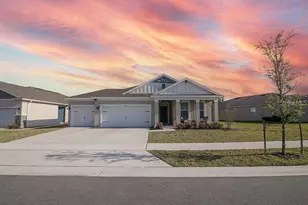
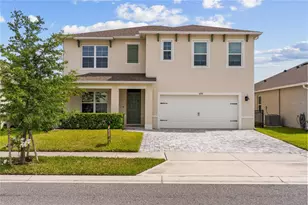
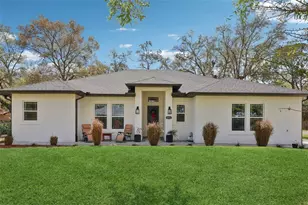
Beautiful custom built home with 3 bedrooms, 2 1/2 bathrooms located on an acre of land in Saint Cloud. Enter into a beautiful foyer with stairs that lead to the second floor. Spacious living room offers a fireplace and open to kitchen space. Kitchen features stainless appliances and additional eat in dinette space. Formal dining room features crown molding and wainscotting for an upgraded elegant space for hosting and entertaining. Primary bedroom has an upgraded tray ceiling is located on the first floor and has an en-suite bathroom with jetted tub, large shower stall, double sink vanities, double walk in closets, and a linen closet. Laundry room offers a utility sink and plenty of cabinet space for extra storage. Half bathroom leads out to rear porch. First floor bonus room would be ideal for use as an office or playroom. Upstairs includes an open loft from staircase. Two additional bedrooms which share a full hallway bathroom with tub/shower combo. Additional second floor bonus room give ample room for use as a den, man cave, homeschooling room, craft room, etc. - ideal for so many options! Exterior offers a front and rear covered porches, two car attached garage, and spacious outdoor space. Home is equipped with a water softener system. Home is located in the Bay Lake Ranch community nearby to Harmony and Harmony zoned schools. Pet friendly! ** See realtor remarks for application instructions. HOA Fees, rules and regulations, home square footage, and lot sizes should be independently verified. Tenants are solely responsible for the cost of obtaining gate passes, amenity passes, and mailbox keys.
Full Property Details
Full Property Details for 7055 Big Bend Dr
General
- Rent: $2,800
- Status: Closed
- Type: Single Family
- Source: MidFloridaRegionalMLS
- MLS ID: S5133646
- Added to Site: 410 day(s) ago
Interior
- Interior Features: Ceiling Fan(s), Crown Molding, Eating Space In Kitchen, Primary Bedroom Main Floor, Split Bedroom, Thermostat, Tray Ceiling(s), Walk-In Closet(s)
- Fireplace: Yes
- Fireplace(s): Electric
- Appliances: Dishwasher, Electric Water Heater, Microwave, Range, Refrigerator, Water Softener
- Furnishings: Unfurnished
- Flooring: Carpet, Luxury Vinyl, Tile
Rooms
Bathrooms
- Total Bathrooms: 3
- Full Bathrooms: 2
- Half Bathrooms: 1
Bedrooms
- Total Bedrooms: 3
Other Rooms
- Laundry: Electric Dryer Hookup, Inside, Washer Hookup
Exterior
- Deck/Patio: Covered, Front Porch, Rear Porch
- Porch/Patio/Deck: Covered, Front Porch, Rear Porch
Parking
- Garage: Yes
- Attached garage: Yes
- Garage Spaces: 2
- Covered Spaces: 2
- Parking Features: Driveway
Location
- Area: 34771 - St Cloud (Magnolia Square)
- County: Osceola
- Development Name: 34771 - St Cloud (Magnolia Square)
- Subdivision: BAY LAKE RANCH UNIT 3
- Driving Directions: Head southeast on US-192 E/US-441 S toward Old Melbourne Hwy. Turn left onto Old Melbourne Hwy. Turn left onto Big Bend Dr. Home will be on the right.
School Information
- Elementary School: Harmony Community School (K-5)
- Middle School: Harmony Middle
- High School: Harmony High
Community
- Community Name: 34771 - St Cloud (Magnolia Square)
- Community Features: None
- Number of Pets: 1
- Pet Restrictions: Pet allowed with owner approval and non-refundable pet fee; must provide photo with application, no aggressive breeds permitted., / 35lbs.
Heating & Cooling
- Cooling Type: Central Air
- Heating Type: Central
Utilities
- Sewer: Septic Tank
- Water: Well
Structural Information
- Stories/Levels: Two
- Square Feet: 2,752
- Living Area: 2,752 Sq. Ft.
- Year Built: 2007
Lot Features
- Lot Size (Acres): 1
- Lot Size (Sq. Ft.): 43,734
- Lot Size: 1.004
- Street/Road Desc.: Paved
Financial Considerations
- Lease Price: $2,800
- Application Fee: $75
- Security Deposit: $2,800
Disclosures and Reports
- APN: 182632259900010050
- Property ID: 182632259900010050
Listed by Florida Realty Results Llc
Sold by Florida Realty Results Llc

Schools
Schools serving 7055 Big Bend Dr
School District:Osceola County School District
| Name | Grades | Distance |
|---|---|---|
Harmony Community School 3365 Schoolhouse Rd, St. Cloud, FL 34773 | PK-5 | 2 mi |
Middle School AA 3725 Arthur J Gallagher Boulevard, St. Cloud, FL 34771 | 6-8 | 3.2 mi |
Harmony High School 3601 Arthur J Gallagher Blvd, St. Cloud, FL 34771 | 9-12 | 2.9 mi |
Disclaimer:
School attendance boundaries provided by ATTOM Data Solutions and are for reference only. Contact the school directly to verify enrollment eligibility.
Price History for 7055 Big Bend Dr
Date
Details
Price
Change
Source
9/01/2026
Sold
$2,800
—
MLS
8/28/2025
Listed
$2,800
—
MLS
Disclaimer: Historical sales information is derived from public records provided by the county offices. Information is not guaranteed and should be independently verified.
7055 Big Bend Drive, Saint Cloud, FL 34771 (MLS# S5133646) is a Single Family property that was sold at $2,800 on September 01, 2026. Want to learn more about 7055 Big Bend Drive? Do you have questions about finding other real estate for sale or rent in Saint Cloud? You can browse all Saint Cloud rentals or contact a Coldwell Banker agent to request more information.