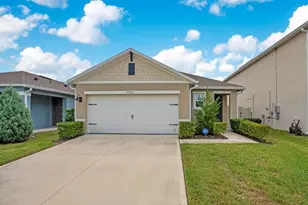
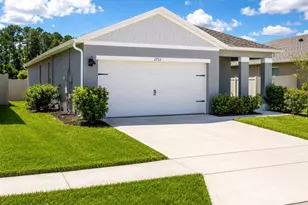
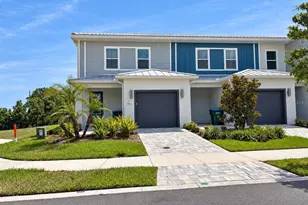
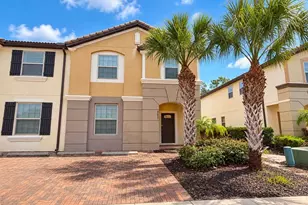
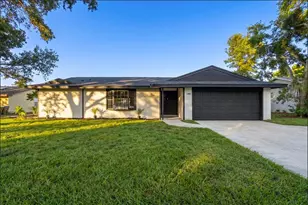
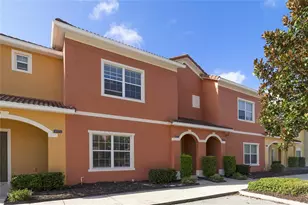
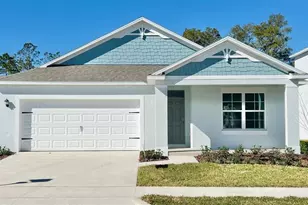
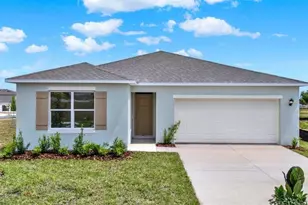
Full Property Details for 7104 Cattle Egret Dr
General
- Price: $370,000
- HOA FEE: $37/month
- HOA FEE FREQ.: Quarterly
- Taxes: $6,532 (2025)
- Status: Active
- Type: Single Family
- Source: MidFloridaRegionalMLS
- MLS ID: S5142256
- Updated: 8/9/2026
- Added to Site: 263 day(s) ago
Rental Information
Interior
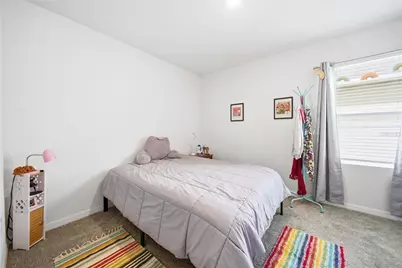
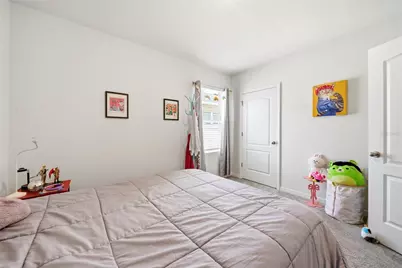
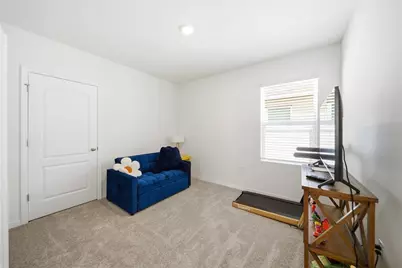
- Number of Rooms: 6
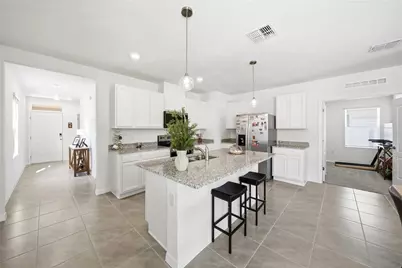
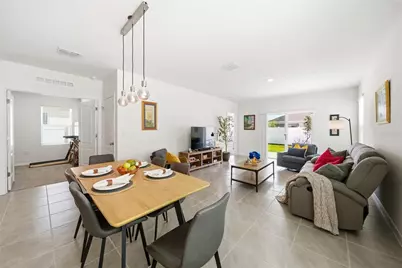
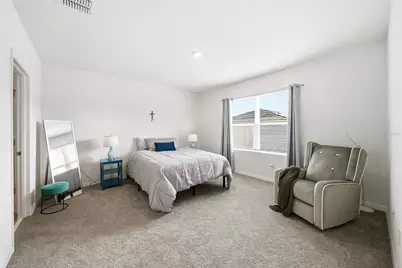
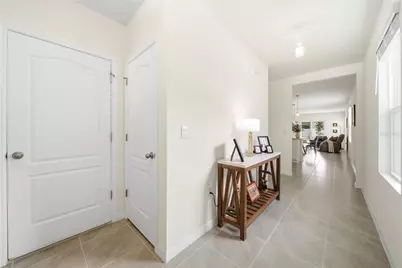
- Interior Features: Eating Space In Kitchen, Kitchen and Family Room Combination, Living Room/Dining Room Combo, Open Floorplan, Split Bedroom, Stone Counters, Thermostat, Walk-In Closet(s)
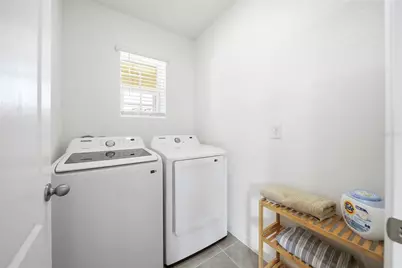
- Appliances: Dishwasher, Disposal, Dryer, Electric Water Heater, Microwave, Refrigerator, Washer
- Furnishings: Negotiable
- Flooring: Carpet, Ceramic Tile
Rooms
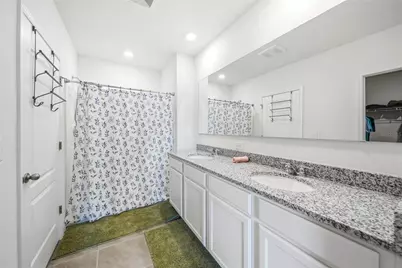
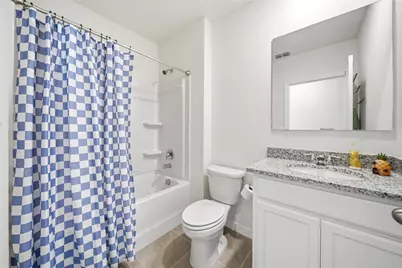
- Total Bathrooms: 2
- Full Bathrooms: 2
Exterior
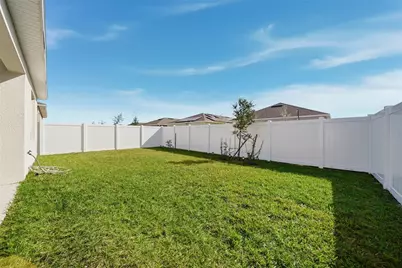
- Exterior Features: Balcony, Garden
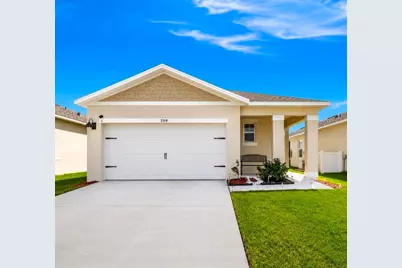
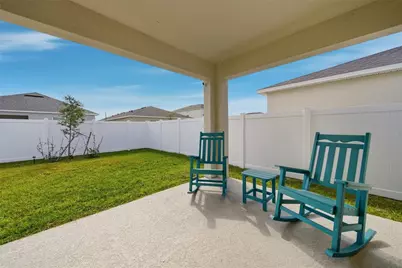

- Deck/Patio: Front Porch, Patio, Rear Porch
- Porch/Patio/Deck: Front Porch, Patio, Rear Porch
Parking
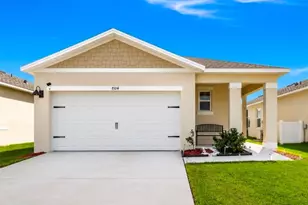
- Garage: Yes
- Attached garage: Yes
- Garage Spaces: 2
- Covered Spaces: 2
- Parking Features: Curb Parking, Driveway, Garage Door Opener
Location
- Area: 34773 - St Cloud (Harmony)
- County: Osceola
- Development Name: 34773 - St Cloud (Harmony)
- Subdivision: VILLAGES AT HARMONY PB 2C & 2D
- Driving Directions: From US-192, use the left two lanes to turn left onto US-192 E/US-441 S and continue for approximately 4.1 miles. Turn left onto Old Melbourne Hwy and proceed for about 1.8 miles. Turn right onto Botanic Blvd and continue for 0.3 miles. Turn left onto Barred Owl Ln, then make a left onto Cattle Egret Dr. The property, 7104 Cattle Egret Dr, will be located on the right.
- Direction Faces: Southeast
School Information
- Elementary School: Harmony Community School (K-5)
- Middle School: Harmony Middle
- High School: Harmony High
Community
- Community Name: 34773 - St Cloud (Harmony)
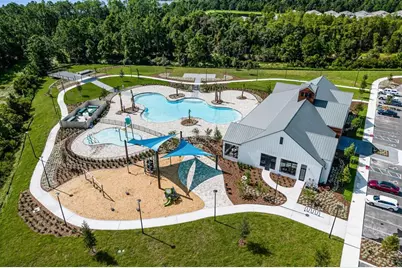
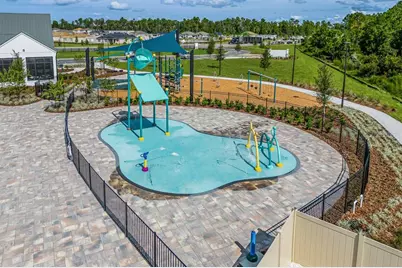
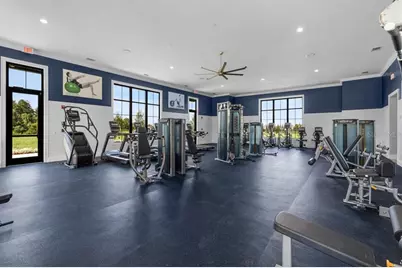
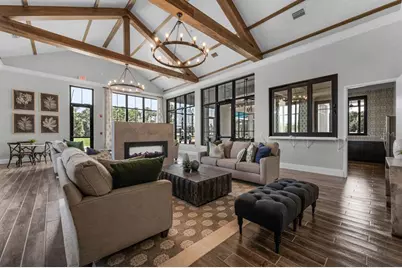
- Community Features: Clubhouse, Fitness Center, Playground, Pool, Sidewalks
- Association: Yes
- Assoc. Name: Association Solutions of Central Florida // Mark
- Assoc. Fees Include: Community Pool, Pool Maintenance
Heating & Cooling
- Cooling Type: Central Air
- Heating Type: Central
Utilities
- Sewer: Public Sewer
- Water: Public
- Utility Description: BB/HS Internet Available, Cable TV Available, Electricity Available, Public, Water Available
Structural Information
- Exterior Const.: Block, Concrete, Stucco
- Roof: Shingle
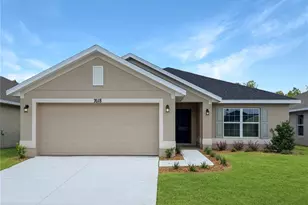
- Stories/Levels: One
- Square Feet: 1,620
- Sq. Ft. Source: Public Records
- Year Built: 2024
Lot Features
- Lot Size (Acres): 0.11
- Lot Size (Sq. Ft.): 4,792
- Lot Size: 4792
- Street/Road Desc.: Asphalt, Paved
- Fencing (Description): Vinyl
Financial Considerations
- Association Fee: $110
- Assoc Fee Freq.: Quarterly
- Assoc Fee Desc.: Required
- CDD: Yes
- Tax Amount: $6,532
- Tax Year: 2025
Disclosures and Reports
- Ownership: Fee Simple
- Special Conditions: None
- Legal Description: VILLAGES AT HARMONY PH 2C & 2D PB 34 PGS 62-67 LOT 74
- Flood Zone Info: X
- APN: 182632359800010740
- Property ID: 182632359800010740
- Block/Lot/Section: 1
Listed by Lpt Realty, Llc