This is a carousel with tiles that activate property listing cards. Use the previous and next buttons to navigate.
1/27
$416,900
This is a carousel with tiles that activate property listing cards. Use the previous and next buttons to navigate.
1/27
Property Description
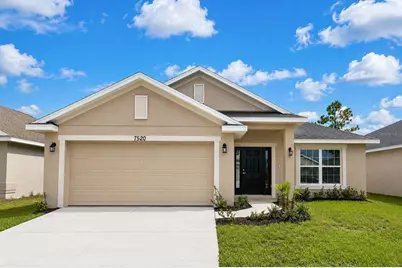
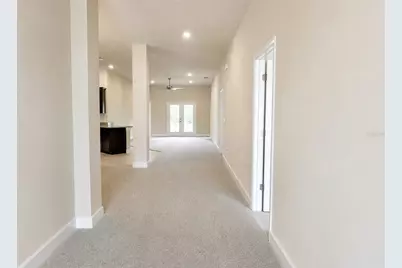
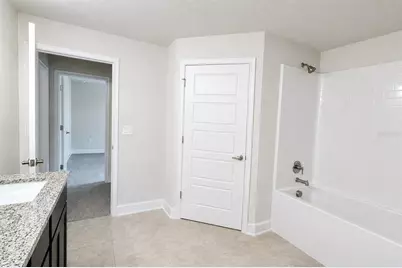
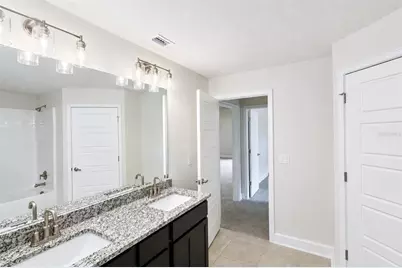
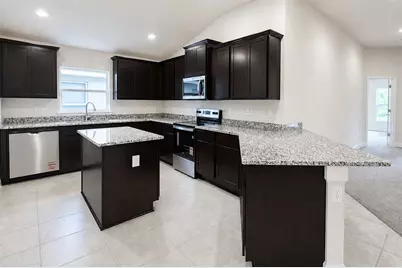
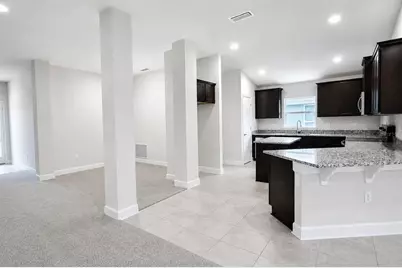
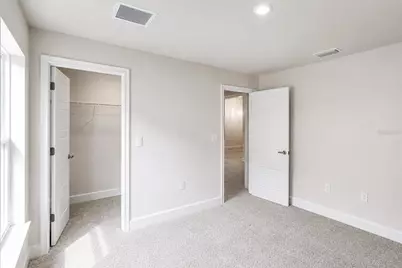
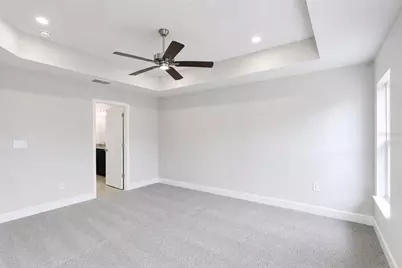
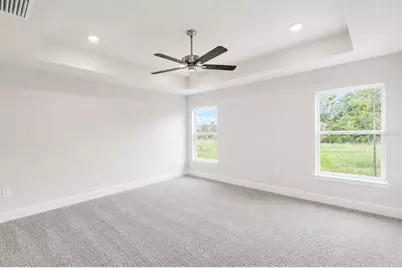
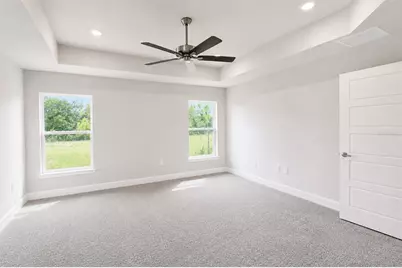
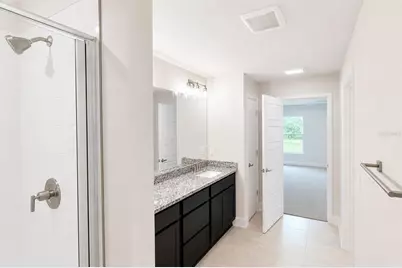
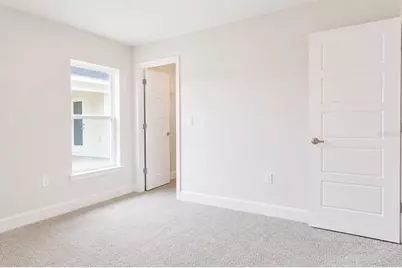
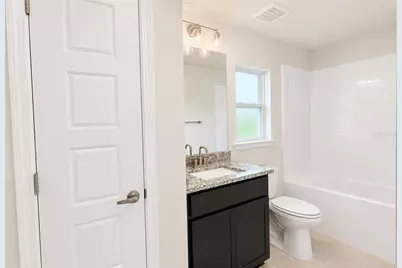
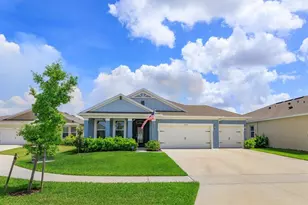
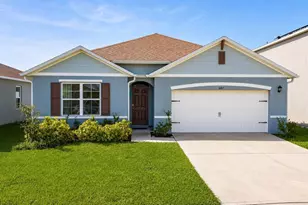
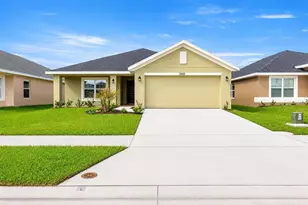
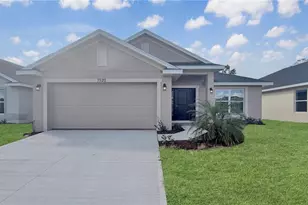
Imagine coming home to a place where comfort, connection, and lasting memories come together effortlessly. This beautiful floor plan was thoughtfully designed to support the way families live today, offering the perfect balance of open gathering spaces, private retreats, and everyday functionality. With 4 bedrooms, 3 full bathrooms, and a spacious single-story layout, this home creates an inviting atmosphere where family and friends can gather, celebrate, and enjoy life's most meaningful moments. The heart of the home is the expansive open-concept living area, seamlessly connected to a beautifully appointed kitchen featuring a large center island, granite countertops, a walk-in pantry, and Whirlpool stainless steel appliances-an ideal setting for everything from casual breakfasts to holiday celebrations. At the end of the day, the owner's suite provides a peaceful retreat designed for relaxation, complete with dual vanities, a separate shower, and a generous walk-in closet. One of the secondary bedrooms serves as a private guest or mother-in-law suite, featuring its own full bathroom and walk-in closet-an ideal space for extended family, visiting guests, or multi-generational living. The remaining bedrooms provide additional flexibility for a home office, playroom, fitness space, or any lifestyle needs that make a house truly feel like home. Adding even more value, buyers can save thousands through a combination of outstanding incentives, including a $20,000 price reduction, closing cost assistance available through preferred lenders, buyer flex cash opportunities, and the added benefit of NO CDD fees. Together, these savings make homeownership more attainable while enhancing the exceptional value this home already offers. This is more than just a new home-it's a place where memories are made, milestones are celebrated, and your next chapter begins. **Schedule your private tour today and discover why this exceptional home could be the perfect place to create lasting memories for years to come.**
Full Property Details
Full Property Details for 7520 Bent Tree Loop
General
- Price: $416,900
- HOA FEE: $69/month
- HOA FEE FREQ.: Annually
- Taxes: $698 (2024)
- Status: Active
- Type: Single Family
- Source: MidFloridaRegionalMLS
- MLS ID: O6366526
- Updated: 6/26/2026
- Added to Site: 218 day(s) ago
Rental Information
- Min. Lease: 7 Months
Interior
- Number of Rooms: 9
- Interior Features: Ceiling Fan(s), High Ceilings, Open Floorplan, Stone Counters, Thermostat, Vaulted Ceiling(s), Walk-In Closet(s)
- Appliances: Dishwasher, Disposal, Electric Water Heater, Microwave, Range
- Furnishings: Unfurnished
- Flooring: Carpet, Ceramic Tile
Rooms
Bathrooms
- Total Bathrooms: 3
- Full Bathrooms: 3
Bedrooms
- Total Bedrooms: 4
Other Rooms
- Laundry: Laundry Room
Exterior
- Exterior Features: Irrigation System, Lighting, Sidewalk
- Deck/Patio: Covered
- Porch/Patio/Deck: Covered
Parking
- Garage: Yes
- Attached garage: Yes
- Garage Spaces: 2
- Covered Spaces: 2
Location
- Area: 34773 - St Cloud (Harmony)
- County: Osceola
- Development Name: 34773 - St Cloud (Harmony)
- Subdivision: HARMONY CENTRAL PH 2
- Driving Directions: From Florida's Turnpike, take Exit 240 toward Kissimmee Park Road. Head east on Kissimmee Park Road for approximately 5 miles. Turn right onto Old Canoe Creek Road, then turn left into Harmony Central. Continue on Sagefield Drive and follow community signs to Bent Tree Loop.
- Direction Faces: East
Community
- Community Name: 34773 - St Cloud (Harmony)
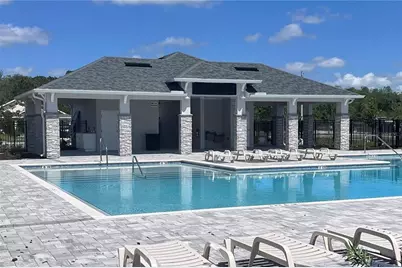
- Community Features: Dog Park, Pool, Sidewalks
- Association: Yes
- Assoc. Name: Beth Connor
Heating & Cooling
- Cooling Type: Central Air
- Heating Type: Electric
Utilities
- Sewer: Public Sewer
- Water: Public
- Utility Description: Cable TV Available, Electricity Connected
Structural Information
- Approx Compl Date: 2026-01-23T05:00:00.000Z
- Exterior Const.: Block
- Roof: Shingle
- Windows: Double Pane Windows
- Stories/Levels: One
- Square Feet: 2,200
- Sq. Ft. Source: Public Records
- Year Built: 2025
Lot Features
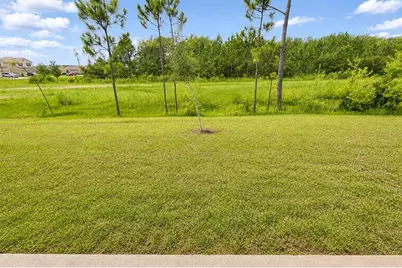
- Property View: Trees/Woods
- Lot Size (Acres): 0.14
- Lot Size (Sq. Ft.): 6,098
- Lot Size: 6098
- Street/Road Desc.: Concrete
Financial Considerations
- Association Fee: $825
- Assoc Fee Freq.: Annually
- Assoc Fee Desc.: Required
- Tax Amount: $698
- Tax Year: 2024
Disclosures and Reports
- Ownership: Fee Simple
- Special Conditions: None
- Legal Description: HARMONY CENTRAL PH 2 PB 35 PGS 139-144 BLK O LOT 3
- Flood Zone Info: X500
- APN: 3226323666000O0030
- Property ID: 3226323666000O0030
- Block/Lot/Section: O
Listed by Adams Homes Realty, Inc.

Get Pre-Approved Today
Schools
Schools serving 7520 Bent Tree Loop
School District:Osceola County School District
| Name | Grades | Distance |
|---|---|---|
Harmony Community School 3365 Schoolhouse Rd, St. Cloud, FL 34773 | PK-5 | 1.6 mi |
Middle School AA 3725 Arthur J Gallagher Boulevard, St. Cloud, FL 34771 | 6-8 | 1.1 mi |
Harmony High School 3601 Arthur J Gallagher Blvd, St. Cloud, FL 34771 | 9-12 | 1 mi |
Disclaimer:
School attendance boundaries provided by ATTOM Data Solutions and are for reference only. Contact the school directly to verify enrollment eligibility.
Price & Sales History for 7520 Bent Tree Loop
Date
Details
Price
Change
Source
6/18/2026
Price Reduced
$416,900
-4.58%
MLS
6/16/2026
Price Increased
$436,900
4.8%
MLS
3/12/2026
Price Increased
$416,900
1.96%
MLS
12/30/2025
Price Reduced
$408,900
-4.66%
MLS
12/10/2025
Listed
$428,900
—
MLS
Disclaimer: Historical sales information is derived from public records provided by the county offices. Information is not guaranteed and should be independently verified.
Tax History
Tax History for 7520 Bent Tree Loop
Year
Property Taxes
Change
Tax Assessment
Change
2025
$831
—
$60,000
—
Disclaimer: Historical tax information is derived from public records provided by the county offices. Information is not guaranteed and should be independently verified.
Estimate the Cost
Estimate the Cost for 7520 Bent Tree Loop
7520 Bent Tree Loop, Saint Cloud, FL 34773 (MLS# O6366526) is a Single Family property with 4 bedrooms and 3 full bathrooms. 7520 Bent Tree Loop is currently listed for $416,900 and was received on December 10, 2025. Want to learn more about 7520 Bent Tree Loop? Do you have questions about finding other Single Family real estate for sale in Saint Cloud? You can browse all Saint Cloud real estate or contact a Coldwell Banker agent to request more information.