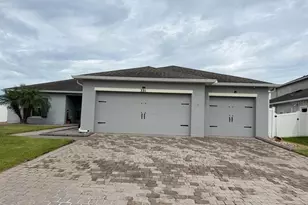
This is a carousel with tiles that activate property listing cards. Use the previous and next buttons to navigate.
1/21
$412,900
This is a carousel with tiles that activate property listing cards. Use the previous and next buttons to navigate.
1/21
Property Description
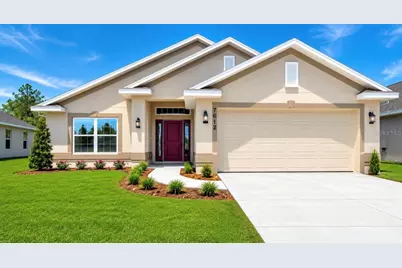
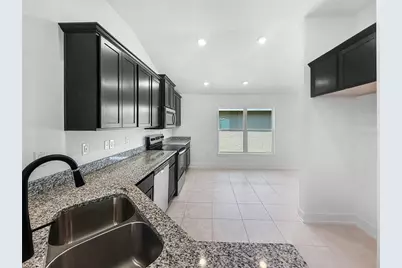
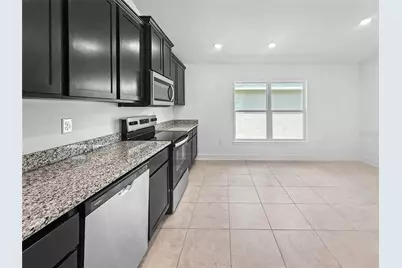
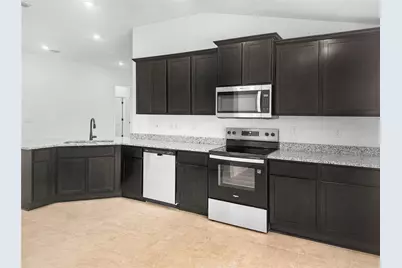
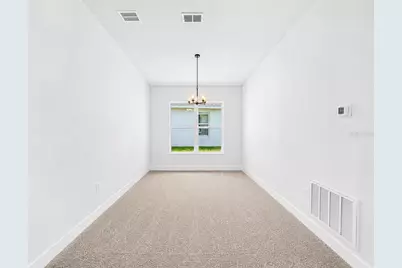
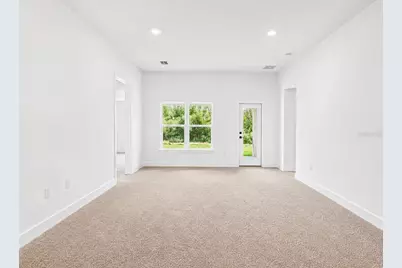
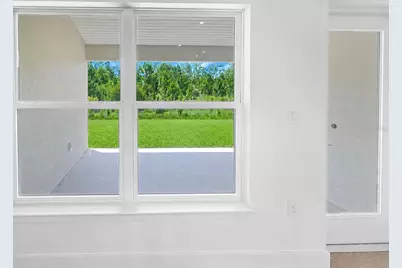
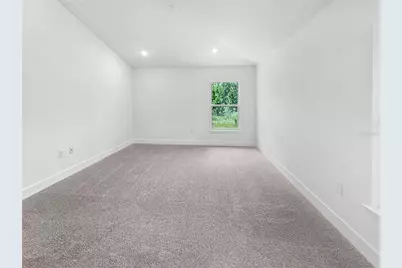
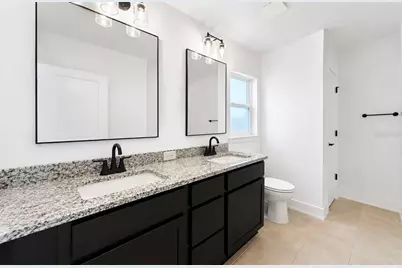
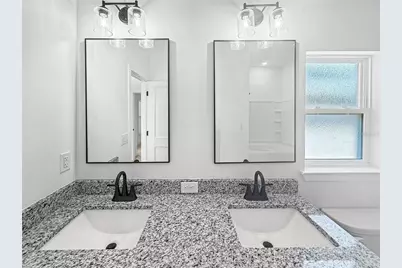
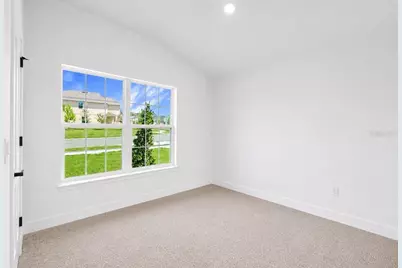
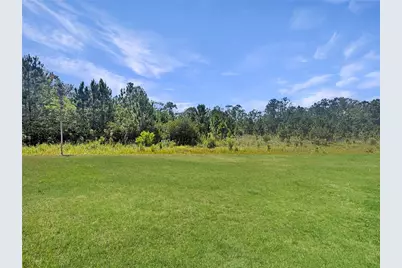
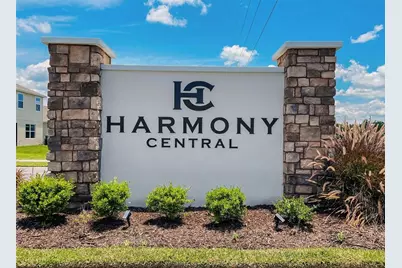
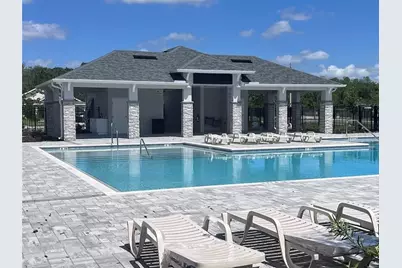
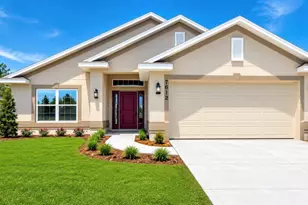
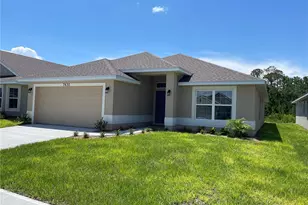
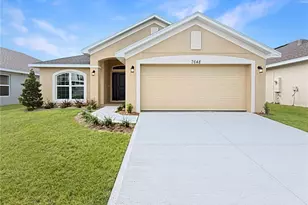
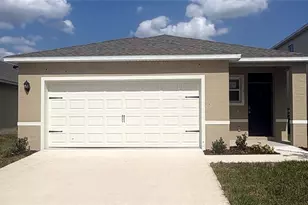
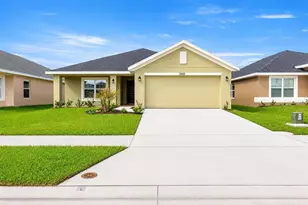
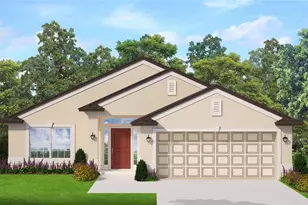
Under Construction. Welcome to the highly desirable 1820 floor plan by Adams Homes, a beautifully designed brand-new 4-bedroom, 2-bath residence offering 1,820 square feet of thoughtfully crafted living space. This quick move-in home combines modern style, comfort, and functionality, making it the perfect place to call home. Step inside to discover soaring 10-foot ceilings and an open-concept layout that creates a bright and inviting atmosphere throughout. The spacious living area seamlessly connects to the dining and kitchen spaces, making everyday living and entertaining effortless. The well appointed kitchen serves as the heart of the home, featuring a large island ideal for meal preparation, casual dining, and gathering with family and friends. A charming breakfast nook provides additional dining space, while the separate formal dining room offers versatility as a home office, flex room, or additional entertaining area. Retreat to the private owner's suite, showcasing vaulted ceilings and serene conservation views that provide a peaceful natural backdrop and added privacy. Three additional generously sized bedrooms offer ample space for family members, guests, or hobbies. Enjoy Florida living year-round from the covered lanai, perfect for relaxing outdoors or hosting gatherings while overlooking beautiful conservation surroundings. Located at Harmony Central, residents enjoy resort-style amenities including a community pool and dog park, along with the added benefit of NO CDD fees and a low HOA. Conveniently situated near shopping, dining, Narcoossee Rd. And other major roadways, and everyday conveniences, this community offers the perfect balance of tranquility and accessibility, minutes from Melbourne beach or Orlando airport. Additional peace of mind comes with Adams Homes' outstanding warranty package, Builder incentives may be available, including thousands in savings with closing cost paid, through preferred lenders and flex cash opportunities for qualified buyers. Don't miss this opportunity to own a brand-new home in one of St. Cloud's fastest-growing communities. And secure your next home with only $1,000 deposit!!!
Full Property Details
Full Property Details for 7612 Bent Tree Loop
General
- Price: $412,900
- HOA FEE: $76/month
- HOA FEE FREQ.: Annually
- Taxes: $831 (2025)
- Status: Active
- Type: Single Family
- Source: MidFloridaRegionalMLS
- MLS ID: O6404629
- Updated: 8/14/2026
- Added to Site: 107 day(s) ago
Rental Information
- Min. Lease: 7 Months
Interior
- Number of Rooms: 7
- Interior Features: High Ceilings, Open Floorplan, Stone Counters, Thermostat, Walk-In Closet(s)
- Appliances: Dishwasher, Microwave, Range
- Furnishings: Unfurnished
- Flooring: Carpet, Tile
Rooms
Bathrooms
- Total Bathrooms: 2
- Full Bathrooms: 2
Bedrooms
- Total Bedrooms: 4
Other Rooms
- Laundry: Laundry Room
Additional Information
- Shared Amenities: Pool
Exterior
- Exterior Features: French Doors, Irrigation System, Sidewalk
- Deck/Patio: Covered, Rear Porch
- Porch/Patio/Deck: Covered, Rear Porch
Parking
- Garage: Yes
- Attached garage: Yes
- Garage Spaces: 2
- Covered Spaces: 2
Location
- Area: 34773 - St Cloud (Harmony)
- County: Osceola
- Development Name: 34773 - St Cloud (Harmony)
- Subdivision: HARMONY CENTRAL PH 2
- Driving Directions: Driving Directions from Orlando International Airport to Harmony Central: Take SR-528 and exit on S. Narcoossee Rd and continue for approx. 15 miles then make left turn on US-192 East and continue for about 9 miles and look for Harmony Central entrance signage. As soon you enter model home will be located on left side entrance.
- Direction Faces: East
School Information
- Elementary School: Harmony Community School (K-5)
- Middle School: Harmony Middle
- High School: Harmony High
Community
- Community Name: 34773 - St Cloud (Harmony)
- Community Features: Dog Park, Pool
- Optional Amenities: Pool
- Association: Yes
- Assoc. Name: Artemis Lifestyles / Pedro Gutierrez
- Pet Restrictions: Check directly with HOA Management
Heating & Cooling
- Cooling Type: Central Air
- Heating Type: Central, Electric
Utilities
- Sewer: Public Sewer
- Water: Public
- Utility Description: BB/HS Internet Available, Cable TV Available, Electricity Connected, Water Connected
Structural Information
- Builder: Adams Homes
- Approx Compl Date: 2026-07-30T04:00:00.000Z
- Exterior Const.: Block, Stucco
- Roof: Shingle
- Stories/Levels: One
- Square Feet: 1,820
- Sq. Ft. Source: Builder
- Year Built: 2026
Lot Features
- Property View: Trees/Woods
- Lot Size (Acres): 0.14
- Lot Size (Sq. Ft.): 6,098
- Lot Size: 6098
- Frontage: Street Paved
- Street/Road Desc.: Paved, Asphalt
Financial Considerations
- Association Fee: $908
- Assoc Fee Freq.: Annually
- Assoc Fee Desc.: Required
- Tax Amount: $831.28
- Tax Year: 2025
Disclosures and Reports
- Ownership: Fee Simple
- Special Conditions: None
- Legal Description: HARMONY CENTRAL PH 2 PB 35 PGS 139-144 BLK P LOT 2
- Flood Zone Info: X500
- APN: 3226323666000P0020
- Property ID: 3226323666000P0020
- Block/Lot/Section: P
Listed by Adams Homes Realty, Inc.

Get Pre-Approved Today
Schools
Schools serving 7612 Bent Tree Loop
School District:Osceola County School District
| Name | Grades | Distance |
|---|---|---|
Harmony Community School 3365 Schoolhouse Rd, St. Cloud, FL 34773 | PK-5 | 1.5 mi |
Middle School AA 3725 Arthur J Gallagher Boulevard, St. Cloud, FL 34771 | 6-8 | 1.1 mi |
Harmony High School 3601 Arthur J Gallagher Blvd, St. Cloud, FL 34771 | 9-12 | 1 mi |
Disclaimer:
School attendance boundaries provided by ATTOM Data Solutions and are for reference only. Contact the school directly to verify enrollment eligibility.
Price & Sales History for 7612 Bent Tree Loop
Date
Details
Price
Change
Source
5/05/2026
Listed
$412,900
—
MLS
Disclaimer: Historical sales information is derived from public records provided by the county offices. Information is not guaranteed and should be independently verified.
Tax History
Tax History for 7612 Bent Tree Loop
Year
Property Taxes
Change
Tax Assessment
Change
2025
$831
—
$60,000
—
Disclaimer: Historical tax information is derived from public records provided by the county offices. Information is not guaranteed and should be independently verified.
Estimate the Cost
Estimate the Cost for 7612 Bent Tree Loop
7612 Bent Tree Loop, Saint Cloud, FL 34773 (MLS# O6404629) is a Single Family property with 4 bedrooms and 2 full bathrooms. 7612 Bent Tree Loop is currently listed for $412,900 and was received on May 05, 2026. Want to learn more about 7612 Bent Tree Loop? Do you have questions about finding other Single Family real estate for sale in Saint Cloud? You can browse all Saint Cloud real estate or contact a Coldwell Banker agent to request more information.