This is a carousel with tiles that activate property listing cards. Use the previous and next buttons to navigate.
1/1
$340,000
This is a carousel with tiles that activate property listing cards. Use the previous and next buttons to navigate.
1/1
Property Description
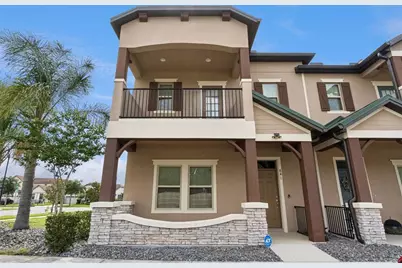
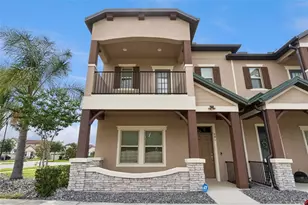
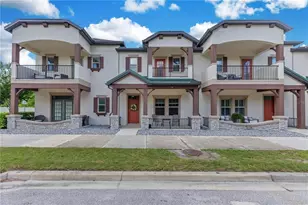
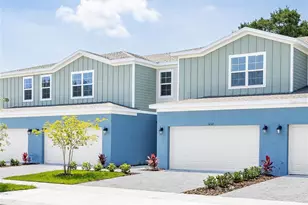
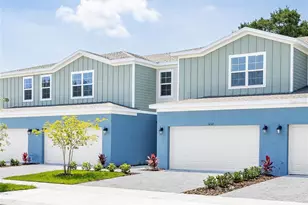
Why wait for new construction! Welcome home to this beautifully designed 4 Bed 3.5 Bath corner lot townhome in Stonewood Estates featuring two spacious primary suites, offering the perfect blend of comfort, flexibility, and privacy. One primary bedroom is conveniently located on the first floor, making it ideal for multi-generational living, guests, a home office, or anyone seeking easy access without stairs. Upstairs, the primary suite features its own private balcony-an ideal spot to enjoy your morning coffee or unwind at the end of the day providing a private retreat with ample space and comfort.Designed for modern living, the home features impressive 10-foot ceilings on the first floor and vinyl plank flooring throughout the main living areas, creating a bright, open, and inviting atmosphere.The gourmet kitchen is the heart of the home, thoughtfully designed for both everyday living and entertaining. Enjoy 42-inch cabinetry, stainless steel appliances, granite countertops, an oversized center island, and a spacious pantry, providing abundant storage, prep space, and seating for family and guests.The spacious layout offers flexibility and privacy, while the attached two-car garage provides added convenience and extra storage space. Situated on a desirable corner lot, this home offers added curb appeal, enhanced privacy, and additional outdoor space. Its prime location places you just minutes from shopping, dining, entertainment, world-famous theme parks, Orlando International Airport, and the thriving communities of Lake Nona and Medical City, making commuting and everyday errands effortless. Whether you're looking for a primary residence or a low-maintenance lifestyle close to everything , this exceptional townhome checks all the boxes.
Full Property Details
Full Property Details for 841 Underwood Ave
General
- Sold For: $340,000
- HOA FEE: $288/month
- HOA FEE FREQ.: Quarterly
- Taxes: $712 (2025)
- Status: Closed
- Type: Townhouse
- Source: MidFloridaRegionalMLS
- MLS ID: O6414428
- Added to Site: 73 day(s) ago
Rental Information
- Min. Lease: 1-2 Years
Interior
- Number of Rooms: 7
- Interior Features: Ceiling Fan(s), High Ceilings, Living Room/Dining Room Combo, Open Floorplan, Primary Bedroom Main Floor, PrimaryBedroom Upstairs, Stone Counters, Tray Ceiling(s), Walk-In Closet(s)
- Appliances: Dishwasher, Dryer, Microwave, Refrigerator, Washer
- Furnishings: Unfurnished
- Flooring: Carpet, Ceramic Tile
Rooms
Bathrooms
- Total Bathrooms: 4
- Full Bathrooms: 3
- Half Bathrooms: 1
Bedrooms
- Total Bedrooms: 4
Other Rooms
- Laundry: Inside, Upper Level
Additional Information
- Security/Safety: Security System
Exterior
- Exterior Features: Balcony, Irrigation System, Sliding Doors
Parking
- Garage: Yes
- Attached garage: Yes
- Garage Spaces: 2
- Covered Spaces: 2
Location
- Area: 34771 - St Cloud (Magnolia Square)
- County: Osceola
- Development Name: 34771 - St Cloud (Magnolia Square)
- Subdivision: STONEWOOD ESTATES
- Driving Directions: Stonewood Estates is off of Narcoossee Road less than 15 minutes from the Lake Nona area. From Orlando via 528 or 417 head South on Narcoossee Road approximately 9 miles to Jones Road and left. Then turn left on Underwood
- Direction Faces: East
Community
- Community Name: 34771 - St Cloud (Magnolia Square)
- Community Features: Park, Pool
- Association: Yes
- Assoc. Name: Empire Management
- Assoc. Fees Include: Maintenance Grounds, Pool Maintenance
- Number of Pets: 2
- Pet Restrictions: See HOA Guidelines for pet restrictions
Heating & Cooling
- Cooling Type: Central Air
- Heating Type: Electric
Utilities
- Sewer: Public Sewer
- Water: Public
- Utility Description: BB/HS Internet Available, Cable TV Available, Electricity Available
Structural Information
- Exterior Const.: Block
- Roof: Shingle
- Common Walls: Corner Unit, End Unit
- Windows: Blinds
- Stories/Levels: Two
- Square Feet: 1,946
- Sq. Ft. Source: Public Records
- Living Area: 1,946 Sq. Ft.
- Year Built: 2021
Lot Features
- Lot Size (Acres): 0.08
- Lot Size (Sq. Ft.): 3,485
- Lot Size: 3485
- Street/Road Desc.: Paved
- Fencing (Description): Fenced
Financial Considerations
- Association Fee: $864
- Assoc Fee Freq.: Quarterly
- Assoc Fee Desc.: Required
- Tax Amount: $712.96
- Tax Year: 2025
Disclosures and Reports
- Ownership: Fee Simple
- Special Conditions: None
- Legal Description: STONEWOOD ESTATES PB 24 PGS 143-148 LOT 103
- Flood Zone Info: X
- APN: 202531505100011030
- Property ID: 202531505100011030
- Block/Lot/Section: 7
Listed by Re/Max Prime Properties
Sold by Nona Legacy Powered By La Rosa

Get Pre-Approved Today
Schools
Schools serving 841 Underwood Ave
School District:Osceola County School District
| Name | Grades | Distance |
|---|---|---|
Tohopekaliga High School 3675 Boggy Creek Road, Kissimmee, FL 34744 | 9-12 | 4.2 mi |
Disclaimer:
School attendance boundaries provided by ATTOM Data Solutions and are for reference only. Contact the school directly to verify enrollment eligibility.
Price & Sales History for 841 Underwood Ave
Date
Details
Price
Change
Source
8/07/2026
Sold
$340,000
-1.45%
MLS
6/08/2026
Listed
$345,000
—
MLS
Disclaimer: Historical sales information is derived from public records provided by the county offices. Information is not guaranteed and should be independently verified.
841 Underwood Avenue, Saint Cloud, FL 34771 (MLS# O6414428) is a Townhouse property that was sold at $340,000 on August 07, 2026. Want to learn more about 841 Underwood Avenue? Do you have questions about finding other Townhouse real estate for sale in Saint Cloud? You can browse all Saint Cloud real estate or contact a Coldwell Banker agent to request more information.