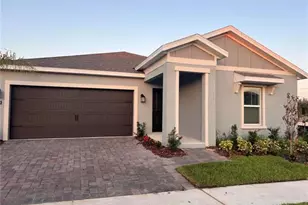
Full Property Details for 942 Arbor Green Trail
General
- Sold For: $820,000
- HOA FEE: $421/month
- HOA FEE FREQ.: Quarterly
- Taxes: (2025)
- Status: Closed
- Type: Single Family
- Source: MidFloridaRegionalMLS
- MLS ID: O6352337
- Added to Site: 351 day(s) ago
Rental Information
Interior
- Number of Rooms: 8
- Interior Features: Ceiling Fan(s), High Ceilings, Open Floorplan, Primary Bedroom Main Floor, Split Bedroom, Tray Ceiling(s), Walk-In Closet(s), Wet Bar, Window Treatments
- Appliances: Built-In Oven, Convection Oven, Cooktop, Dishwasher, Disposal, Exhaust Fan, Gas Water Heater, Microwave, Range, Refrigerator, Tankless Water Heater
- Flooring: Tile
Rooms
- Total Bathrooms: 3
- Full Bathrooms: 3
- Laundry: Electric Dryer Hookup, Inside, Laundry Room, Washer Hookup
Additional Information
- Shared Amenities: Clubhouse, Fitness Center, Gated, Park, Pickleball Court(s), Playground, Pool
- Security/Safety: Gated Community
Exterior
- Exterior Features: Irrigation System, Outdoor Grill, Outdoor Kitchen, Sliding Doors
- Deck/Patio: Covered, Patio, Porch
- Porch/Patio/Deck: Covered, Patio, Porch
Parking
- Garage: Yes
- Attached garage: Yes
- Garage Spaces: 2
- Covered Spaces: 2
- Parking Features: Driveway, Garage Door Opener
Location
- Area: 34771 - St Cloud (Magnolia Square)
- County: Osceola
- Development Name: 34771 - St Cloud (Magnolia Square)
- Subdivision: ESPLANADE AT CENTER LAKE RANCH
- Driving Directions: From FL-417 Toll S: Take exit 22 to County Rd 15/Narcoossee Rd, and use the left 2 lanes to turn left onto Narcoossee Rd. Then, continue on Narcoossee Rd and turn left onto Rummell Rd. Continue straight on Center Lake Ranch Blvd until you reach the second roundabout where you will take a right onto and towards Twelve Oaks Rd. Turn left onto Twelve Oaks Rd. Make a right onto Mistflower Dr and turn left onto Arbor Green Trail. The sales gallery will be on your left. From Florida's Turnpike: Take the toll road exit 244 toward US-192/US-441/Kissimmee/St. Cloud. Use the left 2 lanes to turn left onto US-19 E/US-441 S, then continue for several miles and make a left onto S Narcoossee Rd. Turn right onto Rummell Rd. Continue straight on Center Lake Ranch Blvd until you reach the second roundabout and take a right onto and towards Twelve Oaks Rd. Turn left onto Twelve Oaks Rd. Make a right onto Mistflower Dr and turn left onto Arbor Green Trail. The sales gallery will be on your left.
- Direction Faces: East
School Information
- Elementary School: Narcoossee Elementary
- Middle School: Narcoossee Middle
- High School: Harmony High
Community
- Community Name: 34771 - St Cloud (Magnolia Square)
- Community Features: Clubhouse, Community Mailbox, Dog Park, Fitness Center, Gated Community - No Guard, Golf Carts OK, Irrigation-Reclaimed Water, Park, Playground, Pool, Sidewalks
- Optional Amenities: Clubhouse, Fitness Center, Gated, Park, Pickleball Court(s), Playground, Pool
- Association: Yes
- Assoc. Name: Center Lake Ranch Property Owners Association, Inc
- Assoc. Fees Include: Community Pool, Escrow Reserves Fund, Maintenance Grounds, Pool Maintenance, Recreational Facilities
- Pet Restrictions: See Community Sales Manager for additional information.
Heating & Cooling
- Cooling Type: Central Air
- Heating Type: Central
Utilities
- Sewer: Public Sewer
- Water: Public
- Utility Description: BB/HS Internet Available, Cable Connected, Electricity Connected, Fiber Optics, Fire Hydrant, Natural Gas Connected, Phone Available, Public, Sewer Connected, Sprinkler Recycled, Street Lights, Underground Utili
Structural Information
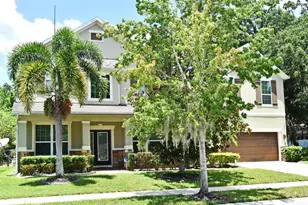
- Architectural Info: Mediterranean
- Architectural Style: Mediterranean
- Builder: Taylor Morrison
- Exterior Const.: Block, Stucco
- Roof: Shingle
- Windows: Window Treatments
- Stories/Levels: One
- Square Feet: 3,115
- Sq. Ft. Source: Builder
- Living Area: 3,115 Sq. Ft.
- Year Built: 2025
Lot Features
- Property View: Water
- Lot Size (Acres): 0.21
- Lot Size (Sq. Ft.): 8,952
- Lot Size: 8952
- Street/Road Desc.: Paved
Water Features
Financial Considerations
- Association Fee: $1,263
- Assoc Fee Freq.: Quarterly
- Assoc Fee Desc.: Required
- CDD: Yes
- Tax Year: 2025
Disclosures and Reports
- Ownership: Fee Simple
- Special Conditions: None
- Legal Description: ESPLANADE AT CENTER LAKE RANCH PH 1 PB 35 PGS 86-92 LOT 81
- Flood Zone Info: X
- APN: 282531094400010810
- Property ID: 282531094400010810
- Block/Lot/Section: 1
Listed by Taylor Morrison Realty Of Florida Inc
Sold by Charles Rutenberg Realty Orlando