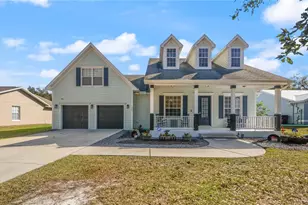
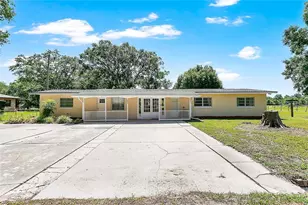
This is a carousel with tiles that activate property listing cards. Use the previous and next buttons to navigate.
1/7
$556,840 Sale Pending
This is a carousel with tiles that activate property listing cards. Use the previous and next buttons to navigate.
1/7
Property Description
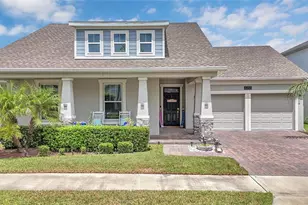
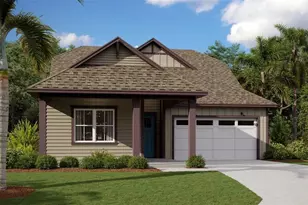
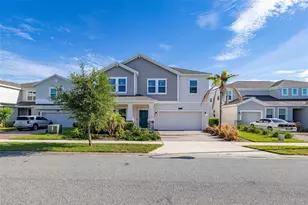
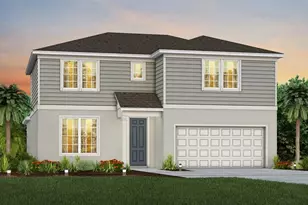
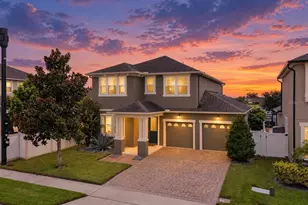
One or more photo(s) has been virtually staged. Under Construction. Welcome to the Azalea-a beautifully designed single-story home offering 4 bedrooms, 3 full bathrooms, and a spacious open layout ideal for modern living. Located in the master-planned community of Weslyn Park at Sunbridge, this home blends comfort, function, and elevated style.Step inside to find quartz countertops, luxury vinyl plank flooring, and high ceilings that enhance the light-filled living spaces. The gourmet kitchen flows seamlessly into the dining and great room-perfect for gatherings or everyday living. The private primary suite features a generous walk-in closet and spa-like en-suite bath.Enjoy energy-efficient features like 10 solar panels, smart home prewiring, and quality construction throughout. Situated just moments from community parks, trails, and the future Sunbridge Town Center, the Azalea is the perfect combination of style and location.
Full Property Details
Full Property Details for MLS# G5113316
General
- Price: $556,840
- HOA FEE: $138/month
- Taxes: $1,000 (2025)
- Status: Pending
- Type: Single Family
- Source: MidFloridaRegionalMLS
- MLS ID: G5113316
- Updated: 6/4/2026
- Added to Site: 32 day(s) ago
Rental Information
- Min. Lease: 8-12 Months
Interior
- Number of Rooms: 6
- Interior Features: Eating Space In Kitchen, High Ceilings, Open Floorplan, PrimaryBedroom Upstairs, Solid Surface Counters, Solid Wood Cabinets, Split Bedroom, Thermostat, Walk-In Closet(s)
- Appliances: Built-In Oven, Convection Oven, Cooktop, Dishwasher, Disposal, Electric Water Heater, Microwave
- Furnishings: Unfurnished
- Flooring: Carpet, Ceramic Tile
Rooms
Bathrooms
- Total Bathrooms: 3
- Full Bathrooms: 3
Bedrooms
- Total Bedrooms: 4
Other Rooms
- Laundry: Inside, Laundry Room
Additional Information
- Shared Amenities: Fence Restrictions, Playground, Pool
- Pool Description: In Ground
- Security/Safety: Security System, Smoke Detector(s)
Exterior
- Exterior Features: Irrigation System, Sliding Doors
- Deck/Patio: Covered, Front Porch
- Porch/Patio/Deck: Covered, Front Porch
Parking
- Garage: Yes
- Attached garage: Yes
- Garage Spaces: 2
- Covered Spaces: 2
- Parking Features: Alley Access
Location
- Area: 34771 - St Cloud (Magnolia Square)
- County: Osceola
- Development Name: 34771 - St Cloud (Magnolia Square)
- Subdivision: WESLYN PARK
- Driving Directions: Narcoossee Road, turn right onto Cyrils Drive and continue for about 2.5 miles. Then, make a left onto Voyager Ave. You'll find the Weslyn Park Sales Center just ahead on your left at 6406 Rover Way St Cloud Fl 34771
- Direction Faces: East
School Information
- Elementary School: VOYAGER K-8
- Middle School: VOYAGER K-8
- High School: Tohopekaliga High School
Community
- Community Name: 34771 - St Cloud (Magnolia Square)
- Community Features: Deed Restrictions, Playground, Pool, Sidewalks
- Optional Amenities: Fence Restrictions, Playground, Pool
- Association: Yes
- Assoc. Name: Artemis Lifestyles
- Assoc. Fees Include: Community Pool
Heating & Cooling
- Cooling Type: Central Air
- Heating Type: Central, Electric
Utilities
- Sewer: Public Sewer
- Water: Public
- Utility Description: Cable TV Available, Electricity Available, Fiber Optics, Phone Available, Solar, Sprinkler Meter, Underground Utilities, Water Available
Structural Information
- Builder: Craft Homes
- Approx Compl Date: 2026-12-30T05:00:00.000Z
- Exterior Const.: Wood Frame
- Roof: Shingle
- Windows: Double Pane Windows, ENERGY STAR Qualified Windows, Low-Emissivity Windows, Thermal Windows
- Stories/Levels: One
- Square Feet: 2,030
- Sq. Ft. Source: Builder
- Year Built: 2026
Lot Features
- Lot Size (Acres): 0.14
- Lot Size (Sq. Ft.): 6,000
- Lot Size: 6000
- Lot Dimensions: 50 x 120
- Frontage: Street Paved
- Street/Road Desc.: Paved, Asphalt
Financial Considerations
- Association Fee: $138
- Assoc Fee Freq.: Monthly
- Assoc Fee Desc.: Required
- CDD: Yes
- Tax Amount: $1,000
- Tax Year: 2025
Disclosures and Reports
- Ownership: Fee Simple
- Special Conditions: None
- Legal Description: WESLYN PARK PH 4-1B & 4-1C PB 35 PGS 115-136 LOT 67
- Flood Zone Info: x
- APN: 12531554100010670
- Property ID: 12531554100010670
Listed by Olympus Executive Realty Inc
Get Pre-Approved Today
Price & Sales History for MLS# G5113316
Date
Details
Price
Change
Source
6/04/2026
Listed
$556,840
—
MLS
Disclaimer: Historical sales information is derived from public records provided by the county offices. Information is not guaranteed and should be independently verified.

Estimate the Cost
Estimate the Cost for MLS# G5113316
MLS# G5113316, Saint Cloud, FL 34771 (MLS# G5113316) is a Single Family property with 4 bedrooms and 3 full bathrooms. MLS# G5113316 is currently listed for $556,840 and was received on June 04, 2026. Want to learn more about MLS# G5113316? Do you have questions about finding other Single Family real estate for sale in Saint Cloud? You can browse all Saint Cloud real estate or contact a Coldwell Banker agent to request more information.