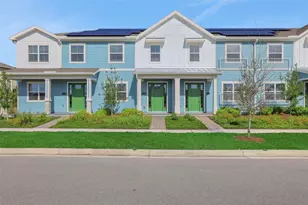
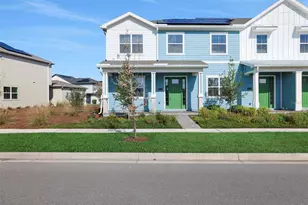
Full Property Details for MLS# G5115337
General
- Sold For: $337,990
- HOA FEE: $443/month
- Taxes: $1,557 (2024)
- Status: Closed
- Type: Townhouse
- Source: MidFloridaRegionalMLS
- MLS ID: G5115337
- Added to Site: 77 day(s) ago
Rental Information
Interior
- Number of Rooms: 8
- Interior Features: Eating Space In Kitchen, Open Floorplan, PrimaryBedroom Upstairs, Solid Surface Counters, Split Bedroom, Stone Counters, Thermostat, Walk-In Closet(s)
- Appliances: Built-In Oven, Convection Oven, Cooktop, Dishwasher, Disposal, Electric Water Heater, Microwave
- Furnishings: Unfurnished
- Flooring: Carpet, Ceramic Tile, Tile
Rooms
- Total Bathrooms: 3
- Full Bathrooms: 2
- Half Bathrooms: 1
Additional Information
- Shared Amenities: Basketball Court, Fence Restrictions, Park, Playground, Pool
- Security/Safety: Smoke Detector(s)
Exterior
- Exterior Features: Irrigation System, Sidewalk
Parking
- Garage: Yes
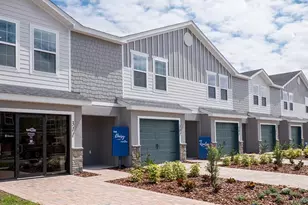
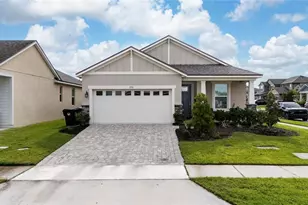
- Attached garage: Yes
- Garage Spaces: 2
- Covered Spaces: 2
- Parking Features: Driveway
Location
- Area: 34771 - St Cloud (Magnolia Square)
- County: Osceola
- Development Name: 34771 - St Cloud (Magnolia Square)
- Subdivision: WESLYN PARK
- Driving Directions: From Narcoossee Rd, east on Cyrils Dr, turn right on Rover Wy. Model is the first home on the left.
- Direction Faces: Northeast
School Information
- Elementary School: VOYAGER K-8
- Middle School: VOYAGER K-8
- High School: Tohopekaliga High School
Community
- Community Name: 34771 - St Cloud (Magnolia Square)
- Community Features: Community Mailbox, Deed Restrictions, Playground, Pool, Sidewalks
- Optional Amenities: Basketball Court, Fence Restrictions, Park, Playground, Pool
- Association: Yes
- Assoc. Name: Artemis Lifestyle
- Assoc. Fees Include: Community Pool, Internet
Heating & Cooling
- Cooling Type: Central Air
- Heating Type: Central, Electric
Utilities
- Sewer: Public Sewer
- Water: Public
- Utility Description: Cable Connected, Electricity Connected, Fiber Optics, Public, Sewer Available, Sewer Connected, Street Lights, Underground Utilities, Water Available, Water Connected
Structural Information
- Builder: Craft Homes
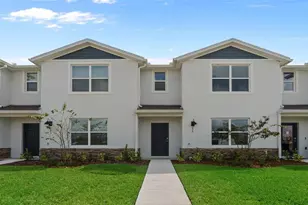
- Exterior Const.: Block, Stone, Wood Frame
- Roof: Shingle
- Stories/Levels: Two
- Square Feet: 1,744
- Sq. Ft. Source: Builder
- Living Area: 1,744 Sq. Ft.
- Year Built: 2025
Lot Features
- Lot Size (Acres): 0.09
- Lot Size (Sq. Ft.): 2,640
- Lot Size: 2640
- Lot Dimensions: 22 x 120
- Street/Road Desc.: Asphalt
Financial Considerations
- Association Fee: $443
- Assoc Fee Freq.: Monthly
- Assoc Fee Desc.: Required
- CDD: Yes
- Tax Amount: $1,557.92
- Tax Year: 2024
Disclosures and Reports
- Ownership: Fee Simple
- Special Conditions: None
- Legal Description: WESLYN PARK PH 2 PB 32 PGS 72-94 LOT 121
- Flood Zone Info: x
- APN: 22531553800011210
- Property ID: 22531553800011210
- Block/Lot/Section: 000/
Listed by Olympus Executive Realty Inc
Sold by Stellar Non-Member Office

![[Address not provided], Saint Cloud, FL 34771 - Photo 1](https://m.cbhomes.com/p/647/G5115337/a45949831E9242E/pds23tp.webp)