
This is a carousel with tiles that activate property listing cards. Use the previous and next buttons to navigate.
1/1
$470,000
This is a carousel with tiles that activate property listing cards. Use the previous and next buttons to navigate.
1/1
Property Description
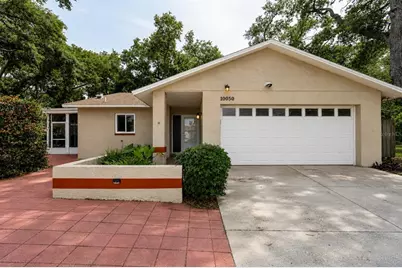
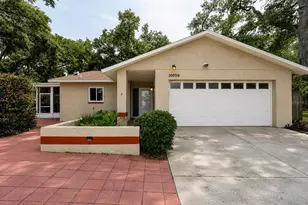
Virtually Staged. Welcome to your own private oasis in the highly desirable Bay Pines area of unincorporated St. Petersburg! Situated on an oversized 0.44-acre double lot in an X flood zone (non-evacuation zone), this beautifully maintained 3-bedroom, 2-bath home offers space, privacy, and convenience in one exceptional package. Surrounded by mature trees and lush landscaping, the property provides a peaceful retreat from the hustle and bustle while remaining close to everything that makes Florida living so desirable. Inside, you'll find tile flooring throughout, a cozy wood-burning fireplace, double-pane windows, and numerous updates including a newer HVAC system (just 3 years old), a tankless water heater, and a new electrical panel. The spacious floor plan flows seamlessly to outdoor living spaces designed for relaxation and entertaining. Enjoy your screened side porch, or gather with family and friends under the lighted pergola, the perfect spot for a fire pit and evening get-togethers. Two storage sheds provide plenty of room for tools, hobbies, and outdoor equipment, while the attached two-car garage offers additional convenience. Located just minutes from award-winning Gulf beaches, the Bay Pines VA Medical Center, shopping, dining, and recreation, you'll also appreciate easy access to the Pinellas Trail for walking, biking, and enjoying the Florida outdoors. Families will love the proximity to Orange Grove Elementary and Keswick Christian School, both within walking distance. This rare combination of land, location, and lifestyle opportunities makes this property a true hidden gem in the heart of Pinellas County. Don't miss your chance to own this peaceful retreat with room to live, play, and entertain.
Full Property Details
Full Property Details for 10050 62nd Ave N
General
- Sold For: $470,000
- Taxes: $8,023 (2025)
- Status: Closed
- Type: Single Family
- Source: MidFloridaRegionalMLS
- MLS ID: TB8515587
- Added to Site: 47 day(s) ago
Rental Information
- Min. Lease: No Minimum
Interior
- Number of Rooms: 8
- Interior Features: Cathedral Ceiling(s), Ceiling Fan(s), Thermostat, Walk-In Closet(s)
- Fireplace: Yes
- Fireplace(s): Family Room, Stone, Wood Burning
- Appliances: Dishwasher, Disposal, Range, Range Hood, Refrigerator, Tankless Water Heater
- Furnishings: Unfurnished
- Flooring: Tile
Rooms
Bathrooms
- Total Bathrooms: 2
- Full Bathrooms: 2
Bedrooms
- Total Bedrooms: 3
Other Rooms
- Laundry: Electric Dryer Hookup, In Garage, Washer Hookup
Exterior
- Exterior Features: Garden, Irrigation System, Sliding Doors, Storage
- Deck/Patio: Rear Porch, Side Porch
- Porch/Patio/Deck: Rear Porch, Side Porch
Parking
- Garage: Yes
- Attached garage: Yes
- Garage Spaces: 2
- Covered Spaces: 2
- Parking Features: Driveway, Garage Door Opener
Location
- Area: 33708 - St Pete/Madeira Bch/N Redington Bch/Shores
- County: Pinellas
- Development Name: 33708 - St Pete/Madeira Bch/N Redington Bch/Shores
- Subdivision: BAY PINES SUB
- Driving Directions: Heading south on Seminole Blvd turn left onto 66th Ave then turn right onto Gem Lane. When you get to the stop, turn left onto 63rd Ave. Follow the road and it curves and turns onto 101 way and around the next curve it turns into 62nd Ave N. The house is on the corner of 62nd Ave N and 100th Way N.
- Direction Faces: North
Community
- Community Name: 33708 - St Pete/Madeira Bch/N Redington Bch/Shores
Heating & Cooling
- Cooling Type: Central Air
- Heating Type: Central, Electric
Utilities
- Sewer: Public Sewer
- Water: Canal/Lake For Irrigation, Private
- Utility Description: Cable TV Available, Electricity Connected, Sewer Connected, Water Connected
Structural Information
- Exterior Const.: Block, Stucco
- Roof: Shingle
- Windows: Double Pane Windows, Window Treatments
- Stories/Levels: One
- Square Feet: 1,385
- Sq. Ft. Source: Public Records
- Living Area: 1,385 Sq. Ft.
- Year Built: 1984
Additional Structures
- Other Structures: Shed(s)
Lot Features
- Lot Size (Acres): 0.44
- Lot Size (Sq. Ft.): 19,079
- Lot Size: 19079
- Lot Dimensions: 114 x 167
- Frontage: Street Paved
- Street/Road Desc.: Paved, Asphalt
- Fencing (Description): Chain Link
Financial Considerations
- Tax Amount: $8,023.95
- Tax Year: 2025
Disclosures and Reports
- Ownership: Fee Simple
- Special Conditions: None
- Legal Description: BAY PINES SUB BLK A, LOTS 5 & 6 LESS N 33FT OF LOT 6 FOR RD R/W ALSO LESS W 195.45FT OF LOTS 5 & 6
- Flood Zone Info: X
- APN: 353015040500010050
- Property ID: 353015040500010050
- Block/Lot/Section: A
Get Pre-Approved Today
Schools
Schools serving 10050 62nd Ave N
School District:Pinellas County School District
| Name | Grades | Distance |
|---|---|---|
Orange Grove Elementary School 10300 65th Avenue North, Seminole, FL 33772 | K-5 | 0.3 mi |
Osceola Middle School, Seminole, FL 9301 98th Street North, Seminole, FL 33777 | 6-8 | 2 mi |
Seminole High School, Seminole, FL 8401 131st Street North, Seminole, FL 33776 | 9-12 | 2.8 mi |
Disclaimer:
School attendance boundaries provided by ATTOM Data Solutions and are for reference only. Contact the school directly to verify enrollment eligibility.
Price & Sales History for 10050 62nd Ave N
Date
Details
Price
Change
Source
7/13/2026
Sold
$470,000
-1.05%
MLS
6/04/2026
Listed
$475,000
—
MLS
Disclaimer: Historical sales information is derived from public records provided by the county offices. Information is not guaranteed and should be independently verified.
10050 62nd Avenue N, Saint Petersburg, FL 33708 (MLS# TB8515587) is a Single Family property that was sold at $470,000 on July 13, 2026. This property was listed by Lorette Vosloo from our Belleair Office.Want to learn more about 10050 62nd Avenue N? Do you have questions about finding other Single Family real estate for sale in Saint Petersburg? You can browse all Saint Petersburg real estate or contact a Coldwell Banker agent to request more information.