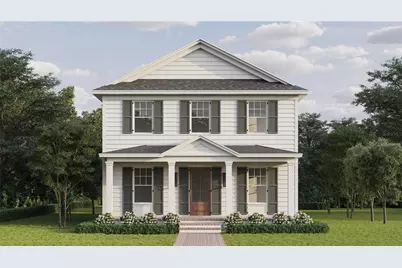
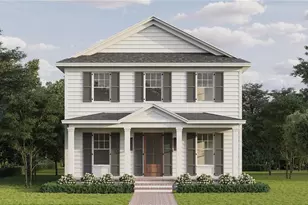
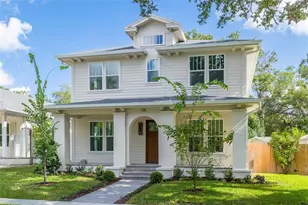
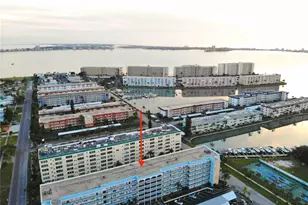
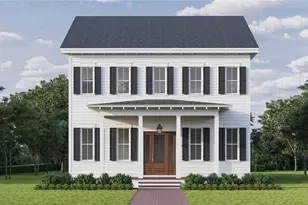
Full Property Details for 1026 48th Ave N
General
- Price: $1,450,000
- Taxes: $379 (2025)
- Status: Active
- Type: Single Family
- Source: MidFloridaRegionalMLS
- MLS ID: TB8557512
- Updated: 10/29/2026
- Added to Site: 2 day(s) ago
Rental Information
Interior
- Number of Rooms: 5
- Interior Features: Eating Space In Kitchen, High Ceilings, In Wall Pest System, Kitchen and Family Room Combination, Open Floorplan, PrimaryBedroom Upstairs, Solid Surface Counters, Solid Wood Cabinets, Stone Counters, Thermostat, Walk-In Closet(s)
- Appliances: Dishwasher, Disposal, Exhaust Fan, Gas Water Heater, Microwave, Range, Range Hood, Refrigerator, Tankless Water Heater
- Furnishings: Unfurnished
- Flooring: Engineered Hardwood, Tile
Rooms
- Total Bathrooms: 3
- Full Bathrooms: 3
- Laundry: Inside, Laundry Room, Upper Level
Exterior
- Exterior Features: Irrigation System, Lighting, Private Entrance, Private Mailbox, Rain Gutters, Sidewalk, Sprinkler Metered
- Deck/Patio: Front Porch, Rear Porch
- Porch/Patio/Deck: Front Porch, Rear Porch
Parking
- Garage: Yes
- Garage Spaces: 2
- Covered Spaces: 2
Location
- Area: 33703 - St Pete
- County: Pinellas
- Development Name: 33703 - St Pete
- Subdivision: RAVENSWOOD
- Driving Directions: From I-275, take Exit 26 for 54th Ave N and head east. Turn right onto Dr. Martin Luther King Jr St N (9th St N). Turn right onto 48th Ave N and continue west to 1026 48th Ave N. Property will be on the right.
- Direction Faces: North
Community
- Community Name: 33703 - St Pete
Heating & Cooling
- Cooling Type: Central Air
- Heating Type: Central
Utilities
- Sewer: Public Sewer
- Water: Public
- Utility Description: Public
Structural Information
- Builder: Canopy Builders LLC
- Approx Compl Date: 2027-05-31T04:00:00.000Z
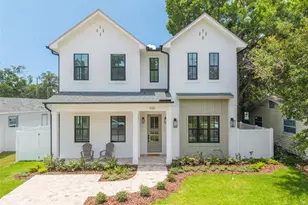
- Exterior Const.: Cement Siding, HardiPlank Type, Wood Frame
- Roof: Shingle
- Windows: Double Pane Windows, ENERGY STAR Qualified Windows, Insulated Windows, Storm Window(s)
- Stories/Levels: Two
- Square Feet: 2,995
- Sq. Ft. Source: Builder
- Year Built: 2027
Lot Features
- Lot Size (Acres): 0.13
- Lot Size (Sq. Ft.): 5,715
- Lot Size: 5715
- Lot Dimensions: 45 x 127
- Frontage: Street Paved
- Street/Road Desc.: Paved
Financial Considerations
- Tax Amount: $379.55
- Tax Year: 2025
Disclosures and Reports
- Ownership: Fee Simple
- Special Conditions: None
- Legal Description: RAVENSWOOD LOT 118
- Flood Zone Info: X
- APN: 13116735840001180
- Property ID: 13116735840001180
Listed by Compass Florida Llc