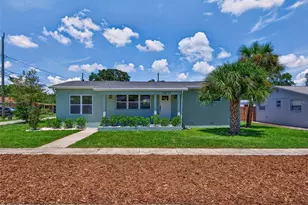
This is a carousel with tiles that activate property listing cards. Use the previous and next buttons to navigate.
1/1
$1,270,000
This is a carousel with tiles that activate property listing cards. Use the previous and next buttons to navigate.
1/1
Property Description
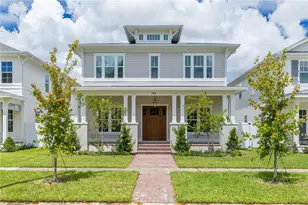
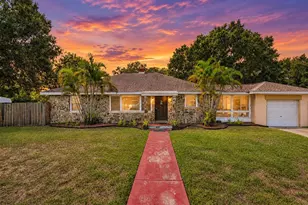
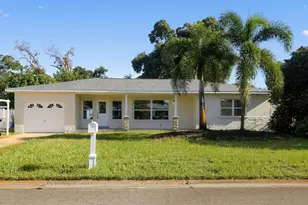
Experience the perfect blend of quality craftsmanship, thoughtful design, and exceptional location in this stunning new construction home ideally situated in the desirable Greater Allendale area of Arcadia Gardens. Built high and dry, this beautiful residence offers 4 bedrooms plus a dedicated office, 3 full bathrooms, and an attached 2-car garage. From the moment you arrive, the home's striking curb appeal makes a lasting impression, featuring impact-resistant windows and doors, attractive architectural details, and the rare advantage of a front paver driveway providing additional off-street parking. A spacious covered porch seamlessly connects the garage and main residence, creating an inviting outdoor living space complete with a built-in outdoor kitchen and propane grill-perfect for entertaining year-round. Inside, custom finishes and elevated design elements can be found throughout. The thoughtfully designed floor plan showcases enhanced trim work, a chef-inspired kitchen with a 36-inch gas range, a generous butler's pantry with wine refrigerator, an electric fireplace, and a tankless water heater for added efficiency and convenience. The lucky new owner will also enjoy a custom closet allowance to personalize storage spaces to their exact needs. Constructed with durability and energy efficiency in mind, the home features concrete block construction on the main level, stucco and Hardie Board exterior finishes, spray foam attic insulation, and vinyl fencing surrounding the property. The generously sized yard offers ample room to add a future pool, creating the backyard oasis of your dreams. For added peace of mind, this home includes a comprehensive 1-2-10 builder warranty. Conveniently located just minutes from downtown St. Petersburg, I-275, Tampa, and the Gulf beaches, this exceptional property combines modern luxury with unmatched accessibility. Ready for immediate occupancy-don't miss the opportunity to make this brand-new home yours.
Full Property Details
Full Property Details for 520 48th Ave N
General
- Sold For: $1,270,000
- Taxes: $3,496 (2025)
- Status: Closed
- Type: Single Family
- Source: MidFloridaRegionalMLS
- MLS ID: TB8519190
- Added to Site: 62 day(s) ago
Interior
- Number of Rooms: 7
- Interior Features: Ceiling Fan(s), Eating Space In Kitchen, High Ceilings, Open Floorplan, Solid Wood Cabinets, Stone Counters, Thermostat, Walk-In Closet(s)
- Fireplace: Yes
- Fireplace(s): Electric, Living Room
- Appliances: Convection Oven, Dishwasher, Disposal, Microwave, Range, Range Hood, Wine Refrigerator
- Furnishings: Unfurnished
- Flooring: Engineered Hardwood, Tile
Rooms
Bathrooms
- Total Bathrooms: 3
- Full Bathrooms: 3
Bedrooms
- Total Bedrooms: 4
Other Rooms
- Laundry: Inside, Laundry Room, Upper Level
Exterior
- Exterior Features: Irrigation System, Lighting, Outdoor Kitchen, Sidewalk
- Deck/Patio: Covered, Front Porch, Rear Porch
- Porch/Patio/Deck: Covered, Front Porch, Rear Porch
Parking
- Garage: Yes
- Attached garage: Yes
- Garage Spaces: 2
- Covered Spaces: 2
- Parking Features: Alley Access, Driveway, Garage Door Opener, Garage Faces Rear
Location
- Area: 33703 - St Pete
- County: Pinellas
- Development Name: 33703 - St Pete
- Subdivision: NEW ENGLAND SUB
- Driving Directions: From 4th St N, head West on 48th Ave N. House will be on the Left.
- Direction Faces: North
Community
- Community Name: 33703 - St Pete
Heating & Cooling
- Cooling Type: Central Air
- Heating Type: Central, Electric
Utilities
- Sewer: Public Sewer
- Water: Public
- Utility Description: BB/HS Internet Available, Electricity Connected, Propane, Sewer Connected, Water Connected
Structural Information
- Exterior Const.: Block, Cement Siding, Stucco, Wood Frame
- Roof: Shingle
- Stories/Levels: Two
- Square Feet: 3,006
- Sq. Ft. Source: Builder
- Living Area: 3,006 Sq. Ft.
- Year Built: 2026
Lot Features
- Lot Size (Acres): 0.14
- Lot Size (Sq. Ft.): 6,186
- Lot Size: 6186
- Lot Dimensions: 50 x 127
- Street/Road Desc.: Paved
- Fencing (Description): Vinyl
Financial Considerations
- Tax Amount: $3,496.98
- Tax Year: 2025
Disclosures and Reports
- Ownership: Fee Simple
- Special Conditions: None
- Legal Description: NEW ENGLAND SUB BLK C, LOT 19
- Flood Zone Info: X500
- APN: 63117598140030190
- Property ID: 63117598140030190
- Block/Lot/Section: C
Listed by Keller Williams St Pete Realty
Sold by Re/Max Champions

Get Pre-Approved Today
Schools
Schools serving 520 48th Ave N
School District:Pinellas County School District
| Name | Grades | Distance |
|---|---|---|
Northeast High School, St. Petersburg, FL 5500 16th St N, St. Petersburg, FL 33703 | 9-12 | 1.1 mi |
John M. Sexton Elementary School 1997 54th Ave N, St. Petersburg, FL 33714 | PK-5 | 1.2 mi |
Meadowlawn Middle School 6050 16th St N, St. Petersburg, FL 33703 | 6-8 | 1.2 mi |
Disclaimer:
School attendance boundaries provided by ATTOM Data Solutions and are for reference only. Contact the school directly to verify enrollment eligibility.
Price & Sales History for 520 48th Ave N
Date
Details
Price
Change
Source
8/14/2026
Sold
$1,270,000
-1.93%
MLS
6/16/2026
Listed
$1,295,000
—
MLS
Disclaimer: Historical sales information is derived from public records provided by the county offices. Information is not guaranteed and should be independently verified.
520 48th Avenue N, Saint Petersburg, FL 33703 (MLS# TB8519190) is a Single Family property that was sold at $1,270,000 on August 14, 2026. Want to learn more about 520 48th Avenue N? Do you have questions about finding other Single Family real estate for sale in Saint Petersburg? You can browse all Saint Petersburg real estate or contact a Coldwell Banker agent to request more information.