This is a carousel with tiles that activate property listing cards. Use the previous and next buttons to navigate.
1/1
$1,900,000
This is a carousel with tiles that activate property listing cards. Use the previous and next buttons to navigate.
1/1
Property Description
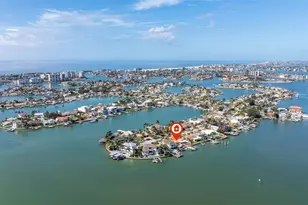
Located in the sought-after community of Yacht Club Estates, this five-bedroom, five-bathroom waterfront home offers a refined blend of coastal design and everyday functionality. Positioned on a deep-water canal with direct access to the Intracoastal Waterway, the property is fully equipped for the avid boater with a private dock and a 16,000-pound boat lift, both updated within the last three years. Inside, the flexible floor plan features both upstairs and downstairs primary suites, making it well-suited for guests or multi-generational living. The main primary suite serves as a quiet retreat, complete with a large walk-in closet with a center island, dual vanities, a soaking tub, and a separate shower. A dedicated home office and a three-car garage add practical utility to the home's spacious layout. Water views carry throughout the main living areas, centered around an eat-in kitchen finished with quartz countertops, stainless steel appliances, a gas range, and a wine cooler. The kitchen transitions into a comfortable living room with a gas fireplace and an adjacent bar area built for entertaining. Outside, the backyard features an oversized pool and a spillover spa positioned to capture sunset views over the canal. The home offers excellent structural updates and peace of mind, including a roof and primary A/C system that are both under three years old. Buyers can also take advantage of a rare, assumable flood insurance policy. Situated on a high-elevation lot within the neighborhood, the home demonstrated great resilience during Hurricane Helene, experiencing less than an inch of water intrusion for the first time in its history. This property is a premier opportunity for waterfront living in an established neighborhood.
Full Property Details
Full Property Details for 1073 79th St S
General
- Sold For: $1,900,000
- Taxes: $16,050 (2025)
- Status: Closed
- Type: Single Family
- Source: MidFloridaRegionalMLS
- MLS ID: TB8462975
- Added to Site: 288 day(s) ago
Rental Information
- Min. Lease: 1 Month
Interior
- Number of Rooms: 9
- Interior Features: Ceiling Fan(s), Crown Molding, Eating Space In Kitchen, High Ceilings, Solid Wood Cabinets, Stone Counters, Tray Ceiling(s), Walk-In Closet(s)
- Fireplace: Yes
- Fireplace(s): Gas
- Appliances: Disposal, Microwave, Range, Refrigerator
- Furnishings: Unfurnished
- Flooring: Carpet, Ceramic Tile, Hardwood
Rooms
Bathrooms
- Total Bathrooms: 5
- Full Bathrooms: 5
Bedrooms
- Total Bedrooms: 5
Other Rooms
- Laundry: Inside, Laundry Room
Additional Information
- Pool: Yes
- Private Pool: Yes
- Pool Description: Gunite
- Spa: Yes
- Spa Description: In Ground
Exterior
- Exterior Features: Irrigation System, Outdoor Kitchen, Private Yard, Sliding Doors
Parking
- Garage: Yes
- Attached garage: Yes
- Garage Spaces: 3
- Covered Spaces: 3
Location
- Area: 33707 - St Pete/South Pasadena/Gulfport/St Pete Bch
- County: Pinellas
- Development Name: 33707 - St Pete/South Pasadena/Gulfport/St Pete Bch
- Subdivision: SOUTH CSWY ISLE YACHT CLUB 2ND ADD
- Driving Directions: Take Central Ave west to 79th Ave S. Take 79th to the home.
- Direction Faces: Southeast
School Information
- Elementary School: Azalea Elementary-PN
- Middle School: Azalea Middle-PN
- High School: Boca Ciega High-PN
Community
- Community Name: 33707 - St Pete/South Pasadena/Gulfport/St Pete Bch
Heating & Cooling
- Cooling Type: Central Air
- Heating Type: Central, Natural Gas
Utilities
- Sewer: Public Sewer
- Water: Public
- Utility Description: Public
Structural Information
- Exterior Const.: Block, Stucco
- Roof: Concrete, Tile
- Stories/Levels: Two
- Square Feet: 3,717
- Sq. Ft. Source: Public Records
- Living Area: 3,717 Sq. Ft.
- Year Built: 1963
Lot Features
- Property View: Water
- Lot Size (Acres): 0.24
- Lot Size (Sq. Ft.): 10,341
- Lot Size: 10341
- Street/Road Desc.: Asphalt
Water Features
- Water Front: Yes
- Water View: Yes
- Water Access: Yes
- Water Access Desc: Intracoastal Waterway
- Water Extras: Yes
- Water Front Desc.: Intracoastal Waterway
Financial Considerations
- Tax Amount: $16,050.2
- Tax Year: 2025
Disclosures and Reports
- Ownership: Fee Simple
- Special Conditions: None
- Legal Description: SOUTH CAUSEWAY ISLE YACHT CLUB 2ND ADD BLK 5, LOT 2
- Flood Zone Info: AE
- APN: 253115841140050020
- Property ID: 253115841140050020
- Block/Lot/Section: 5
Get Pre-Approved Today
Schools
Schools serving 1073 79th St S
School District:Pinellas County School District
| Name | Grades | Distance |
|---|---|---|
Azalea Elementary School 1680 74th St N, St. Petersburg, FL 33710 | PK-5 | 2 mi |
Azalea Middle School 7855 22nd Ave N, St. Petersburg, FL 33710 | 6-8 | 2.3 mi |
Boca Ciega High School 924 58th Street South, Gulfport, FL 33707 | 9-12 | 2.6 mi |
Disclaimer:
School attendance boundaries provided by ATTOM Data Solutions and are for reference only. Contact the school directly to verify enrollment eligibility.
Price & Sales History for 1073 79th St S
Date
Details
Price
Change
Source
9/09/2026
Sold
$1,900,000
-4.95%
MLS
6/28/2026
Price Reduced
$1,999,000
-1.77%
MLS
6/19/2026
Price Reduced
$2,035,000
-0.25%
MLS
4/24/2026
Price Reduced
$2,040,000
-6.85%
MLS
1/17/2026
Listed
$2,190,000
—
MLS
Disclaimer: Historical sales information is derived from public records provided by the county offices. Information is not guaranteed and should be independently verified.
1073 79th Street S, Saint Petersburg, FL 33707 (MLS# TB8462975) is a Single Family property that was sold at $1,900,000 on September 09, 2026. This property was sold by Giulia Nota from our St. Pete Beach Office.Want to learn more about 1073 79th Street S? Do you have questions about finding other Single Family real estate for sale in Saint Petersburg? You can browse all Saint Petersburg real estate or contact a Coldwell Banker agent to request more information.