This is a carousel with tiles that activate property listing cards. Use the previous and next buttons to navigate.
1/1
$2,250,000
This is a carousel with tiles that activate property listing cards. Use the previous and next buttons to navigate.
1/1
Property Description
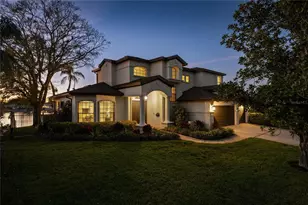
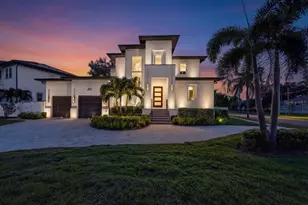
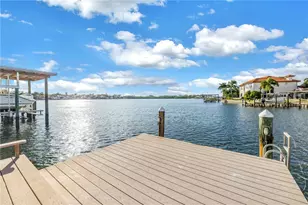
Effortless luxury living in the heart of Snell Isle-one of St. Petersburg's most coveted waterfront neighborhoods. Beautifully reimagined in 2025-2026, this exceptional residence blends timeless coastal elegance with sophisticated modern design, offering over 2,800 square feet of thoughtfully curated living space just minutes from the Vinoy Golf Club, Coffee Pot Bayou, and vibrant downtown St. Pete. Originally built in 2006 and extensively renovated, the home now showcases stunning designer finishes and elevated details throughout. From the moment you step inside, you're greeted by bright open spaces, soaring ceilings, fresh interior and exterior paint, refined millwork, and stylish new lighting that creates a warm yet polished atmosphere. The newly added fireplace feature wall anchors the main living area, adding both character and comfort to the open-concept design. At the center of the home is a beautifully appointed gourmet kitchen featuring premium Thermador appliances, a natural gas range, quartz countertops, drawer microwave, and an oversized island perfect for entertaining or casual everyday living. Expansive French doors seamlessly connect the indoor living spaces to the covered lanai and private backyard retreat, creating the ultimate Florida indoor-outdoor lifestyle. The primary suite has been completely remodeled into a serene sanctuary with French doors leading to the lanai, dual walk-in closets, and a spa-inspired bath designed for relaxation. The split-bedroom floor plan offers privacy for family and guests, while each secondary bedroom has been thoughtfully redesigned with custom accent walls, designer touches, and built-in closet systems. Guest bathrooms have also been fully remodeled with elevated finishes and a fresh contemporary aesthetic. An upstairs bonus room or optional fourth bedroom adds flexibility for a home office, media room, play room, or guest suite. Outside, the professionally landscaped backyard has been transformed with fully turfed grounds for beauty and low-maintenance living, while the custom heated Sekas pool and spa provide a true resort-style setting. A newly added child safety screen offers added peace of mind for families and guests alike. Additional highlights include hardwood flooring, a durable metal roof, Hardie board siding, whole home generator, spacious laundry room with abundant storage, oversized two-car garage, and parking for up to six vehicles on an expansive 80 x 173 lot with an 8-foot base elevation. Perfectly positioned in Snell Isle, this home offers easy access to waterfront parks, golf, downtown dining, boutique shopping, galleries, and the best of St. Petersburg living. Every detail has been carefully updated to create a home that feels both luxurious and welcoming-an exceptional opportunity to own a truly move-in-ready property in one of Tampa Bay's premier neighborhoods.
Full Property Details
Full Property Details for 140 Miramar Blvd NE
General
- Sold For: $2,250,000
- Taxes: $15,217 (2025)
- Status: Closed
- Type: Single Family
- Source: MidFloridaRegionalMLS
- MLS ID: TB8506237
- Added to Site: 67 day(s) ago
Rental Information
- Min. Lease: No Minimum
Interior
- Number of Rooms: 3
- Interior Features: Built-in Features, Ceiling Fan(s), Eating Space In Kitchen, High Ceilings, Kitchen and Family Room Combination, Living Room/Dining Room Combo, Open Floorplan, Pest Guard System, Primary Bedroom Main Floor, Solid Surface Counters, Solid Wood Cabinets, Split Bedroom, Stone Counters, Walk-In Closet(s)
- Fireplace: Yes
- Fireplace(s): Decorative, Electric, Living Room, Non Wood Burning
- Appliances: Built-In Oven, Cooktop, Dishwasher, Electric Water Heater, Microwave, Range, Range Hood, Refrigerator, Water Filtration System, Water Softener, Wine Refrigerator
- Furnishings: Turnkey
- Flooring: Tile, Hardwood
Rooms
Bathrooms
- Total Bathrooms: 3
- Full Bathrooms: 3
Bedrooms
- Total Bedrooms: 4
Other Rooms
- Laundry: Inside, Laundry Room
Additional Information
- Pool: Yes
- Private Pool: Yes
- Pool Description: Child Safety Fence, Gunite, Heated, In Ground, Lighting, Outside Bath Access, Salt Water
- Spa: Yes
- Spa Description: Heated, In Ground
Exterior
- Exterior Features: French Doors, Irrigation System, Lighting, Outdoor Kitchen, Storage
- Deck/Patio: Covered, Front Porch, Patio, Rear Porch, Screened
- Porch/Patio/Deck: Covered, Front Porch, Patio, Rear Porch, Screened
Parking
- Garage: Yes
- Attached garage: Yes
- Garage Spaces: 2
- Covered Spaces: 2
- Parking Features: Driveway, Garage Door Opener, Oversized
Location
- Area: 33704 - St Pete/Euclid
- County: Pinellas
- Development Name: 33704 - St Pete/Euclid
- Subdivision: SNELL ISLE BRIGHTBAY
- Driving Directions: Take I-275 S and FL-687 S/4th St N to 34th Ave N in St. Petersburg. Turn left onto 34th Ave N. Turn right onto Locust St NE. Turn left onto Monterey Blvd NE. Continue straight onto Almedo Way NE. At the traffic circle, turn left onto Monterey Blvd NE. Turn left onto Snell Isle Blvd NE. Turn right onto Palmera Blvd NE/Snell Isle Blvd NE. Turn left onto Snell Isle Blvd NE. Slight right to stay on Snell Isle Blvd NE. Turn right onto Toledo Way NE. Turn right onto Miramar Blvd NE. Destination will be on the right.
- Direction Faces: South
School Information
- Elementary School: North Shore Elementary-PN
- Middle School: John Hopkins Middle-PN
- High School: St. Petersburg High-PN
Community
- Community Name: 33704 - St Pete/Euclid
Heating & Cooling
- Cooling Type: Central Air
- Heating Type: Central
Utilities
- Sewer: Public Sewer
- Water: Public
- Utility Description: Cable Connected, Natural Gas Connected, Sewer Connected, Street Lights
Structural Information
- Exterior Const.: Block, Stucco
- Roof: Concrete, Metal, Tile
- Stories/Levels: Two
- Square Feet: 2,849
- Sq. Ft. Source: Public Records
- Living Area: 2,849 Sq. Ft.
- Year Built: 2006
Additional Structures
- Other Structures: Outdoor Kitchen, Shed(s), Storage
Lot Features
- Property View: Pool
- Lot Size (Acres): 0.3
- Lot Size (Sq. Ft.): 13,085
- Lot Size: 13085
- Lot Dimensions: 80 x 173
- Street/Road Desc.: Paved
- Fencing (Description): Fenced
Financial Considerations
- Tax Amount: $15,217.85
- Tax Year: 2025
Disclosures and Reports
- Ownership: Fee Simple
- Special Conditions: None
- Legal Description: SNELL ISLE BRIGHTBAY UNIT 3 LOT 491 & E'LY 20FT OF LOT 490 & 1/2 OF VAC ALLEY ON N
- Flood Zone Info: AE
- APN: 83117835740004910
- Property ID: 83117835740004910
Listed by Lpt Realty Llc
Sold by Lpt Realty Llc

Get Pre-Approved Today
Schools
Schools serving 140 Miramar Blvd NE
School District:Pinellas County School District
| Name | Grades | Distance |
|---|---|---|
North Shore Elementary School, St. Petersburg, FL 200 35th Ave Ne, St. Petersburg, FL 33704 | K-5 | 1.4 mi |
John Hopkins Middle School 701 16th St S, St. Petersburg, FL 33705 | 6-8 | 3.4 mi |
St. Petersburg High School 2501 5th Ave N, St. Petersburg, FL 33713 | 9-12 | 3.5 mi |
Disclaimer:
School attendance boundaries provided by ATTOM Data Solutions and are for reference only. Contact the school directly to verify enrollment eligibility.
Price & Sales History for 140 Miramar Blvd NE
Date
Details
Price
Change
Source
6/18/2026
Sold
$2,250,000
—
MLS
5/07/2026
Listed
$2,250,000
—
MLS
Disclaimer: Historical sales information is derived from public records provided by the county offices. Information is not guaranteed and should be independently verified.
140 Miramar Boulevard NE, Saint Petersburg, FL 33704 (MLS# TB8506237) is a Single Family property that was sold at $2,250,000 on June 18, 2026. Want to learn more about 140 Miramar Boulevard NE? Do you have questions about finding other Single Family real estate for sale in Saint Petersburg? You can browse all Saint Petersburg real estate or contact a Coldwell Banker agent to request more information.