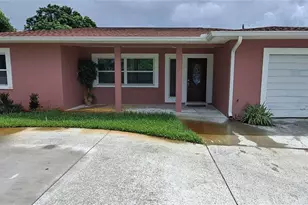
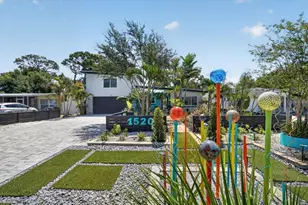
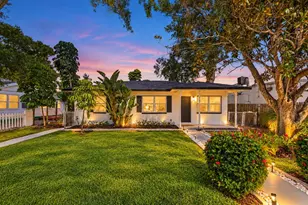
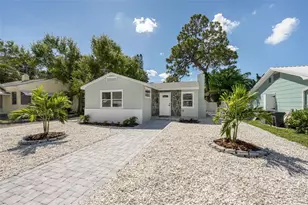
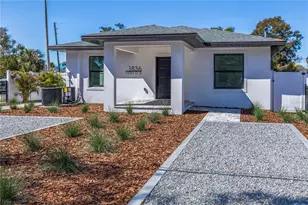
Full Property Details for 1834/1836 19th Street S
General
- Sold For: $560,000
- Taxes: $1,200 (2025)
- Status: Closed
- Type: Single Family
- Source: MidFloridaRegionalMLS
- MLS ID: TB8478956
- Added to Site: 236 day(s) ago
Rental Information
Interior
- Number of Rooms: 6
- Interior Features: Ceiling Fan(s), High Ceilings, Living Room/Dining Room Combo, Open Floorplan, Primary Bedroom Main Floor, Solid Surface Counters, Split Bedroom, Stone Counters, Thermostat
- Appliances: Built-In Oven, Cooktop, Dishwasher, Disposal, Dryer, Electric Water Heater, Exhaust Fan, Microwave, Refrigerator, Tankless Water Heater, Washer
- Furnishings: Unfurnished
- Flooring: Luxury Vinyl, Porcelain Tile
Rooms
- Total Bathrooms: 3
- Full Bathrooms: 3
- Laundry: Inside, Laundry Closet
Additional Information
- Security/Safety: Fire Alarm, Security Fencing/Lighting/Alarms, Smoke Detector(s)
Exterior
- Exterior Features: Garden, Irrigation System, Private Entrance, Sidewalk
- Deck/Patio: Covered, Front Porch, Rear Porch, Side Porch
- Porch/Patio/Deck: Covered, Front Porch, Rear Porch, Side Porch
Parking
- Parking Features: Assigned, Driveway, Ground Level, Guest, Off Street, On Street, Oversized, Parking Pad
Location
- Area: 33712 - St Pete
- County: Pinellas
- Development Name: 33712 - St Pete
- Subdivision: FRUITLAND HEIGHTS
- Driving Directions: corner of 19th st s an 19th ave s
- Direction Faces: West
Community
- Community Name: 33712 - St Pete
Heating & Cooling
- Cooling Type: Central Air
- Heating Type: Central, Electric, Heat Pump
Utilities
- Sewer: Public Sewer
- Water: Public
- Utility Description: Electricity Connected, Public, Sewer Connected, Water Connected
Structural Information
- Architectural Info: Contemporary, Florida, Ranch
- Architectural Style: Contemporary, Florida, Ranch
- Builder: Art Homes
- Approx Compl Date: 2026-02-21T05:00:00.000Z
- Exterior Const.: Block, Concrete, Stucco
- Roof: Shingle
- Windows: Double Pane Windows, ENERGY STAR Qualified Windows, Insulated Windows, Low-Emissivity Windows
- Stories/Levels: One
- Square Feet: 2,000
- Sq. Ft. Source: Builder
- Living Area: 2,000 Sq. Ft.
- Year Built: 2026
Additional Structures
- Other Structures: Guest House
Lot Features
- Lot Size (Acres): 0.15
- Lot Size (Sq. Ft.): 6,630
- Lot Size: 6630
- Lot Dimensions: 51 x 130
- Street/Road Desc.: Asphalt
- Fencing (Description): Fenced
Green Features
- Energy Efficient: Appliances, HVAC, Insulation, Thermostat, Windows
- Water Conservation: Drip Irrigation, Irrig. System-Drip/Microheads, Water-Smart Landscaping
Financial Considerations
- Tax Amount: $1,200.86
- Tax Year: 2025
Disclosures and Reports
- Ownership: Fee Simple
- Special Conditions: None
- Legal Description: FRUITLAND HEIGHTS PLAT B BLK I, LOT 15
- Flood Zone Info: X
- APN: 253116296820090150
- Property ID: 253116296820090150
- Block/Lot/Section: -
Listed by People's Choice Realty Svc Llc
Sold by Investcor Realty Llc