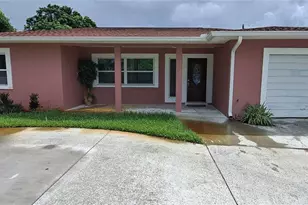
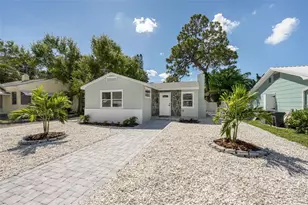
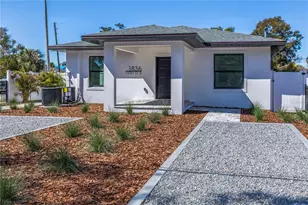
Full Property Details for 2561/2563 21st Street S
General
- Sold For: $560,000
- Taxes: $1,112 (2025)
- Status: Closed
- Type: Single Family
- Source: MidFloridaRegionalMLS
- MLS ID: TB8509586
- Added to Site: 145 day(s) ago
Rental Information
Interior
- Number of Rooms: 3
- Interior Features: Ceiling Fan(s), High Ceilings, Kitchen and Family Room Combination, Living Room/Dining Room Combo, Open Floorplan, Primary Bedroom Main Floor, Solid Surface Counters, Solid Wood Cabinets, Split Bedroom, Stone Counters, Thermostat
- Appliances: Built-In Oven, Cooktop, Dishwasher, Disposal, Dryer, Electric Water Heater, Exhaust Fan, Microwave, Refrigerator, Tankless Water Heater, Washer
- Furnishings: Unfurnished
- Flooring: Luxury Vinyl, Porcelain Tile
Rooms
- Total Bathrooms: 3
- Full Bathrooms: 3
- Laundry: Inside, Laundry Closet
Additional Information
- Security/Safety: Security Fencing/Lighting/Alarms, Smoke Detector(s)
Exterior
- Exterior Features: Irrigation System, Sidewalk
- Deck/Patio: Covered, Front Porch, Rear Porch, Side Porch
- Porch/Patio/Deck: Covered, Front Porch, Rear Porch, Side Porch
Parking
- Parking Features: Alley Access, Parking Pad
Location
- Area: 33712 - St Pete
- County: Pinellas
- Development Name: 33712 - St Pete
- Subdivision: LAKE MAGGIORE SHORES
- Driving Directions: Corner of 26th ave s and 21st st s
- Direction Faces: West
Community
- Community Name: 33712 - St Pete
Heating & Cooling
- Cooling Type: Central Air
- Heating Type: Central, Electric, Exhaust Fan, Heat Pump
Utilities
- Sewer: Public Sewer
- Water: Public
- Utility Description: BB/HS Internet Available, Cable TV Available, Electricity Connected, Sewer Connected, Water Connected
Structural Information
- Architectural Info: Coastal, Colonial, Cottage
- Architectural Style: Coastal, Colonial, Cottage
- Builder: Art Homes
- Exterior Const.: Block, Stucco
- Roof: Shingle
- Windows: Double Pane Windows, Insulated Windows, Low-Emissivity Windows, Storm Window(s)
- Stories/Levels: One
- Square Feet: 1,800
- Sq. Ft. Source: Builder
- Living Area: 1,800 Sq. Ft.
- Year Built: 2026
Additional Structures
- Other Structures: Guest House
Lot Features
- Lot Size (Acres): 0.11
- Lot Size (Sq. Ft.): 4,950
- Lot Size: 4950
- Lot Dimensions: 45 x 110
- Street/Road Desc.: Asphalt
- Fencing (Description): Fenced
Green Features
- Energy Efficient: Appliances, Construction, HVAC, Insulation, Thermostat, Water Heater, Windows
- Water Conservation: Efficient Hot Water Distribution, Low-Flow Fixtures, Water-Smart Landscaping
Financial Considerations
- Tax Amount: $1,112.67
- Tax Year: 2025
Disclosures and Reports
- Ownership: Fee Simple
- Special Conditions: None
- Legal Description: OHIO PARK BLK 7, LOT 8
- Flood Zone Info: X
- APN: 363116637920070080
- Property ID: 363116637920070080
- Block/Lot/Section: -
Listed by People's Choice Realty Svc Llc
Sold by The Agency Fl