This is a carousel with tiles that activate property listing cards. Use the previous and next buttons to navigate.
1/1
$610,000
This is a carousel with tiles that activate property listing cards. Use the previous and next buttons to navigate.
1/1
Property Description
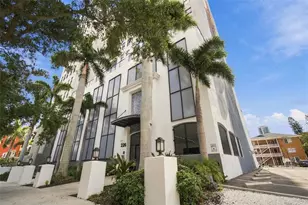
Urban Sophistication meets Smart Luxury on the 8th Floor of Walker-Whitney. This 2-bedroom residence features 9-foot ceilings and expansive windows that fill the space with natural light. The open kitchen is designed for both everyday living and hosting, featuring a brand-new refrigerator and dishwasher, plus a custom bar area with a built-in keg fridge. The thoughtfully designed split layout offers two primary suites, including a standout Roman-style wet room with a two-person Jacuzzi tub featuring both jetted and bubbler functions, a curbless shower, and a built-in bench. Enjoy modern convenience with a fully integrated smart home system, including sleek wall-mounted controls, Lutron lighting, and premium Hansgrohe ShowerSelect fixtures. The primary bath also features heated, fog-free mirrors, and the system is ready for easy addition of motorized remote shades. The secondary suite offers flexibility with a custom fold-down desk, making it a great option for a home office or guest space. Throughout most of the home, you'll find plank tile flooring, with hardwood flooring in the second bedroom currently used as an office, and aquatic limestone in both bathrooms. The kitchen offers generous granite counter space, ample storage, and a pantry to keep everything organized. Take in views of Old NE, the Palladium, and Vinoy Basin from your private balcony, or head up to the 15th-floor rooftop terrace to enjoy sweeping 360-degree views of Tampa Bay and downtown St. Pete. Additional highlights include an in-unit sprinkler system, which can help reduce insurance costs, and a secure, reserved parking space conveniently located near the 3rd-floor elevators. Located just moments from Beach Drive, renowned museums, shopping, dining, and vibrant nightlife, this residence puts you right in the center of it all. Furniture and decor is negotiable. Schedule your showing today and see it for yourself.
Full Property Details
Full Property Details for 226 5th Ave N #801
General
- Sold For: $610,000
- HOA FEE: $964/month
- Taxes: $6,496 (2025)
- Status: Closed
- Type: Condo
- Source: MidFloridaRegionalMLS
- MLS ID: TB8485359
- Added to Site: 116 day(s) ago
Rental Information
- Min. Lease: 7 Months
Interior
- Number of Rooms: 3
- Interior Features: Ceiling Fan(s), Dry Bar, Eating Space In Kitchen, Elevator, Split Bedroom
- Appliances: Dishwasher, Dryer, Microwave, Range, Refrigerator, Washer, Wine Refrigerator
- Furnishings: Negotiable
- Flooring: Other, Tile, Hardwood
Rooms
Bathrooms
- Total Bathrooms: 3
- Full Bathrooms: 2
- Half Bathrooms: 1
Bedrooms
- Total Bedrooms: 2
Other Rooms
- Laundry: Inside
Additional Information
- Shared Amenities: Gated
Exterior
- Exterior Features: Balcony, Sliding Doors
Parking
- Parking Features: Assigned, Covered, On Street
Location
- Area: 33701 - St Pete
- County: Pinellas
- Development Name: 33701 - St Pete
- Subdivision: WALKER-WHITNEY PLAZA CONDO
- Driving Directions: From I-375 E Use the left lane to merge onto 4th Ave N Turn left onto 3rd St N Turn right
- Direction Faces: North
School Information
- Elementary School: North Shore Elementary-PN
- Middle School: John Hopkins Middle-PN
- High School: St. Petersburg High-PN
Community
- Community Name: 33701 - St Pete
- Community Features: Buyer Approval Required, Community Mailbox, Gated Community - No Guard, Sidewalks
- Optional Amenities: Gated
- Assoc. Fees Include: Cable TV, Common Area Taxes, Escrow Reserves Fund, Insurance, Internet, Maintenance Structure, Maintenance Grounds, Manager, Pest Control, Sewer, Trash, Water
- Number of Pets: 1
- Pet Restrictions: Buyer/Buyer's agent is responsible for verifying pet restrictions
Heating & Cooling
- Cooling Type: Central Air
- Heating Type: Central
Utilities
- Sewer: Public Sewer
- Water: Public
- Utility Description: Cable TV Available, Electricity Connected, Sewer Connected, Water Connected
Structural Information
- Exterior Const.: Block, Metal Frame
- Roof: Other
- Stories/Levels: One
- Square Feet: 1,309
- Sq. Ft. Source: Public Records
- Living Area: 1,309 Sq. Ft.
- Year Built: 2007
Lot Features
- Property View: City, Water
- Lot Size (Acres): 0.35
- Lot Size (Sq. Ft.): 15,395
- Lot Size: 15395
- Street/Road Desc.: Paved
Water Features
- Water View: Yes
Financial Considerations
- Condo Fee: $964
- Condo Fee Freq: Monthly
- Tax Amount: $6,496.12
- Tax Year: 2025
Disclosures and Reports
- Ownership: Condominium
- Special Conditions: None
- Legal Description: WALKER-WHITNEY PLAZA CONDO UNIT 801
- Flood Zone Info: X
- APN: 193117945800000801
- Property ID: 193117945800000801
Listed by Redfin Corporation
Sold by Five Star Real Estate Of Florida Llc

Get Pre-Approved Today
Schools
Schools serving 226 5th Ave N #801
School District:Pinellas County School District
| Name | Grades | Distance |
|---|---|---|
North Shore Elementary School, St. Petersburg, FL 200 35th Ave Ne, St. Petersburg, FL 33704 | K-5 | 1.8 mi |
John Hopkins Middle School 701 16th St S, St. Petersburg, FL 33705 | 6-8 | 1.6 mi |
St. Petersburg High School 2501 5th Ave N, St. Petersburg, FL 33713 | 9-12 | 2 mi |
Disclaimer:
School attendance boundaries provided by ATTOM Data Solutions and are for reference only. Contact the school directly to verify enrollment eligibility.
Price & Sales History for 226 5th Ave N #801
Date
Details
Price
Change
Source
5/28/2026
Sold
$610,000
-1.45%
MLS
3/17/2026
Listed
$619,000
—
MLS
Disclaimer: Historical sales information is derived from public records provided by the county offices. Information is not guaranteed and should be independently verified.
226 5th Avenue N #801, Saint Petersburg, FL 33701 (MLS# TB8485359) is a Condo property that was sold at $610,000 on May 28, 2026. Want to learn more about 226 5th Avenue N #801? Do you have questions about finding other Condo real estate for sale in Saint Petersburg? You can browse all Saint Petersburg real estate or contact a Coldwell Banker agent to request more information.