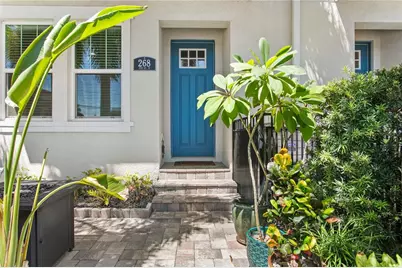
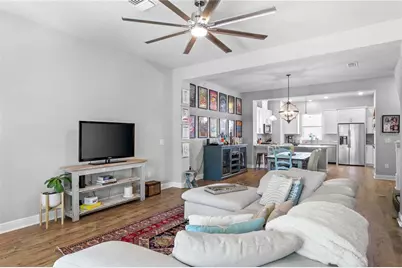
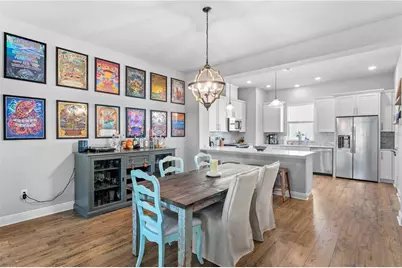
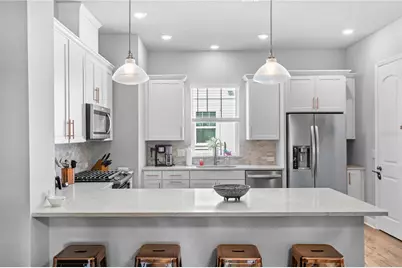
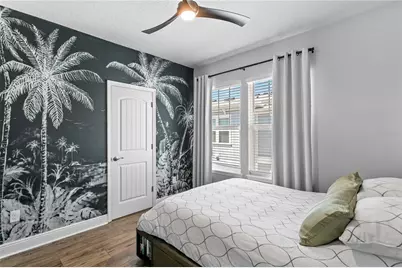
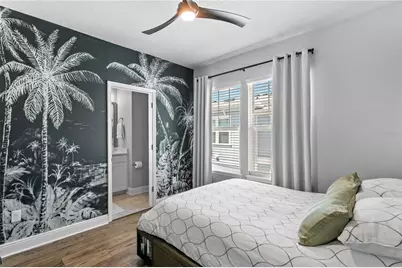
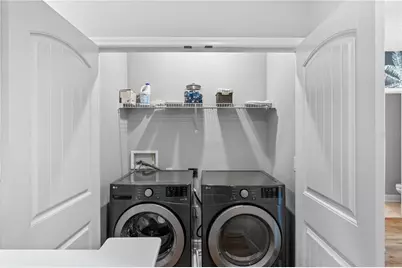
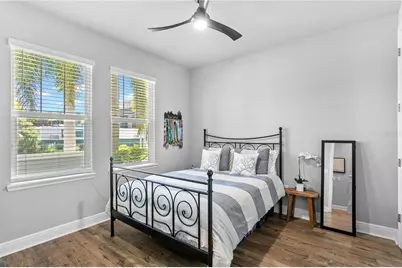
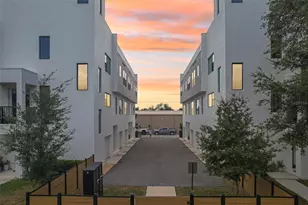
Full Property Details for 268 8th St N
General
- Price: $775,000
- HOA FEE: $267/month
- HOA FEE FREQ.: Quarterly
- Taxes: $7,460 (2025)
- Status: Active
- Type: Townhouse
- Source: MidFloridaRegionalMLS
- MLS ID: TB8544833
- Updated: 9/3/2026
- Added to Site: 27 day(s) ago
Rental Information
Interior
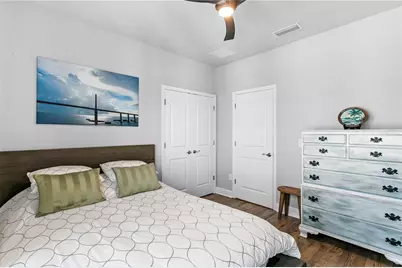
- Number of Rooms: 4
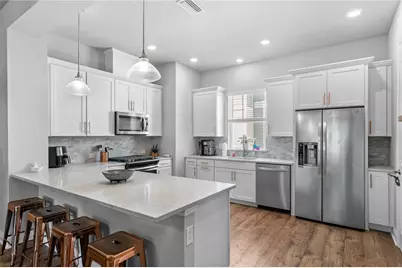
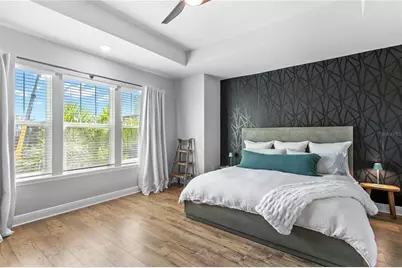
- Interior Features: Eating Space In Kitchen, Living Room/Dining Room Combo, Solid Surface Counters, Split Bedroom, Tray Ceiling(s), Walk-In Closet(s)
- Appliances: Cooktop, Dishwasher, Disposal, Electric Water Heater, Microwave, Range Hood, Refrigerator
- Furnishings: Negotiable
- Flooring: Ceramic Tile, Laminate
Rooms
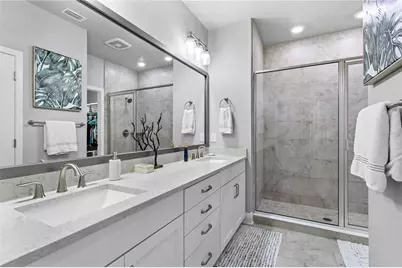
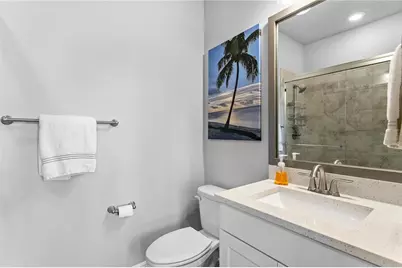
- Total Bathrooms: 4
- Full Bathrooms: 3
- Half Bathrooms: 1
Additional Information
- Security/Safety: Security System Owned, Smoke Detector(s)
Exterior
- Exterior Features: Balcony, Lighting
- Deck/Patio: Patio
- Porch/Patio/Deck: Patio
Parking
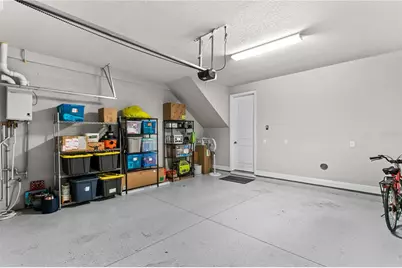
- Garage: Yes
- Attached garage: Yes
- Garage Spaces: 2
- Covered Spaces: 2
- Parking Features: Garage Door Opener
Location
- Area: 33701 - St Pete
- County: Pinellas
- Development Name: 33701 - St Pete
- Subdivision: BURLINGTON TWNHMS REP
- Driving Directions: Central Ave to 8th Street to address.
- Direction Faces: South
School Information
- Elementary School: North Shore Elementary-PN
- Middle School: John Hopkins Middle-PN
- High School: St. Petersburg High-PN
Community
- Community Name: 33701 - St Pete
- Community Features: Deed Restrictions, None
- Association: Yes
- Assoc. Name: Elite Property Management Group LLC/ J.C. Lazaro
- Assoc. Fees Include: Insurance, Maintenance Structure, Maintenance Grounds, Trash
Heating & Cooling
- Cooling Type: Central Air
- Heating Type: Central, Natural Gas
Utilities
- Sewer: Public Sewer
- Water: Public
- Utility Description: BB/HS Internet Available, Cable TV Available, Fire Hydrant, Natural Gas Available, Public, Street Lights
Structural Information
- Architectural Info: Traditional
- Architectural Style: Traditional
- Builder: David Weekley Homes
- Exterior Const.: Block, Stucco, Wood Frame
- Roof: Shingle
- Windows: Thermal Windows
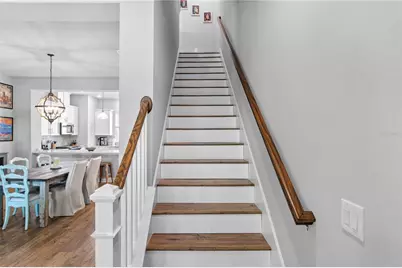
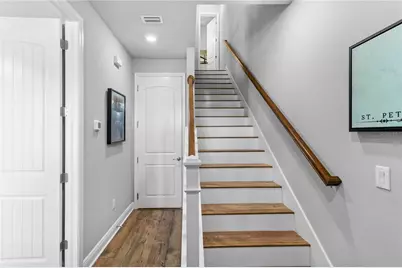
- Stories/Levels: Three Or More
- Square Feet: 1,941
- Sq. Ft. Source: Public Records
- Year Built: 2019
Lot Features
- Lot Size (Acres): 0.02
- Lot Size (Sq. Ft.): 1,050
- Lot Size: 1050
- Frontage: Street Paved
- Street/Road Desc.: Paved
Green Features
- Indoor Air Quality: HVAC Filter MERV 8+, No/Low VOC Flooring, No/Low VOC Paint/Finish, Non Toxic Pest Control, Ventilation
- Water Conservation: Irrigation-Reclaimed Water
Financial Considerations
- Association Fee: $800
- Assoc Fee Freq.: Quarterly
- Assoc Fee Desc.: Required
- Tax Amount: $7,460
- Tax Year: 2025
Disclosures and Reports
- Ownership: Fee Simple
- Special Conditions: None
- Legal Description: BURLINGTON TOWNHOMES REPLAT LOT 5
- Flood Zone Info: X
- APN: 193117128570000050
- Property ID: 193117128570000050
Listed by Compass Florida Llc