This is a carousel with tiles that activate property listing cards. Use the previous and next buttons to navigate.
1/1
$662,500
This is a carousel with tiles that activate property listing cards. Use the previous and next buttons to navigate.
1/1
Property Description
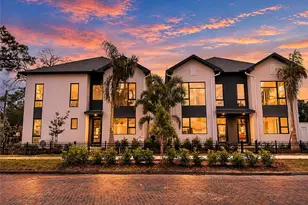
Welcome to your new Historic Uptown Townhome! A rare opportunity to own one of only a handful of corner end-units in this boutique townhome community. With windows on multiple sides, soaring 25-foot ceilings, skylights, and natural light pouring in throughout the home, the space feels bright, spacious, and welcoming. The abundance of light and privacy creates a living experience that feels much more like a single-family home than a traditional townhome. The beautifully renovated kitchen (2023) features quartz countertops, a waterfall island, soft-close cabinetry, premium GE appliances, and a gas range, perfect for both everyday living and entertaining. The primary suite is conveniently located on the main level with its own en-suite bath, a really uncommon feature in townhome living and one that's highly sought after by buyers. The flexible floor plan, along with luxury vinyl flooring throughout, makes it easy to convert the massive loft into a 3rd bedroom, adding meaningful long-term value. Built-in closet systems also provide plenty of storage and help keep the home well organized. Ideally situated in one of St. Petersburg's most walkable locations, you'll enjoy easy access to Crescent Lake Park, Round Lake Park, downtown St. Petersburg, and neighborhood favorites including Uptown Eats and Flatbread & Butter. Whether you're grabbing a morning coffee, taking an evening stroll around the lake, or enjoying downtown dining and entertainment, everything is just moments away. Adding to the appeal, the community features exceptionally reasonable HOA fees of just $232 per month, making this an attractive option for both full-time residents and part-time owners. With its abundant natural light, thoughtful updates, flexible floor plan, and highly walkable location, 819 Highland Street N is a home that's easy to love and hard to find as it offers a combination of features that's rarely available in a townhome setting.
Full Property Details
Full Property Details for 819 Highland St N
General
- Sold For: $662,500
- HOA FEE: $232/month
- Taxes: $10,672 (2025)
- Status: Closed
- Type: Townhouse
- Source: MidFloridaRegionalMLS
- MLS ID: TB8523127
- Added to Site: 62 day(s) ago
Rental Information
- Min. Lease: 1-2 Years
Interior
- Number of Rooms: 8
- Interior Features: Ceiling Fan(s), High Ceilings, Living Room/Dining Room Combo, Open Floorplan, Primary Bedroom Main Floor, Skylight(s), Solid Wood Cabinets, Stone Counters, Thermostat, Vaulted Ceiling(s), Walk-In Closet(s), Window Treatments
- Appliances: Built-In Oven, Cooktop, Dishwasher, Disposal, Dryer, Exhaust Fan, Freezer, Gas Water Heater, Ice Maker, Range Hood, Refrigerator, Washer
- Furnishings: Unfurnished
- Flooring: Luxury Vinyl
Rooms
Bathrooms
- Total Bathrooms: 3
- Full Bathrooms: 2
- Half Bathrooms: 1
Bedrooms
- Total Bedrooms: 2
Other Rooms
- Laundry: Inside, Laundry Closet
Exterior
- Exterior Features: Hurricane Shutters, Private Entrance, Private Yard, Rain Gutters, Sidewalk, Sliding Doors
Parking
- Garage: Yes
- Garage Spaces: 2
- Covered Spaces: 2
- Parking Features: Alley Access, Off Street
Location
- Area: 33701 - St Pete
- County: Pinellas
- Development Name: 33701 - St Pete
- Subdivision: HIGHLAND COURTYARD TWNHMS UNIT ONE
- Driving Directions: from 5th Ave N turn right onto 8th St N 819 on your right before the light
- Direction Faces: Southwest
Community
- Community Name: 33701 - St Pete
- Community Features: Sidewalks
- Association: Yes
- Assoc. Name: Mark D Wolf
- Assoc. Fees Include: Insurance, Maintenance Grounds
- Number of Pets: 2
Heating & Cooling
- Cooling Type: Central Air
- Heating Type: Central, Natural Gas
Utilities
- Sewer: Public Sewer
- Water: Public
- Utility Description: Cable TV Available, Electricity Connected, Natural Gas Connected, Street Lights, Water Connected
Structural Information
- Exterior Const.: Block
- Roof: Shingle
- Windows: Double Pane Windows
- Stories/Levels: Two
- Square Feet: 2,090
- Sq. Ft. Source: Public Records
- Living Area: 2,090 Sq. Ft.
- Year Built: 2015
Lot Features
- Lot Size (Acres): 0.08
- Lot Size (Sq. Ft.): 3,363
- Lot Size: 3363
- Street/Road Desc.: Paved
- Fencing (Description): Wood
Financial Considerations
- Association Fee: $232
- Assoc Fee Freq.: Monthly
- Assoc Fee Desc.: Required
- Tax Amount: $10,672.44
- Tax Year: 2025
Disclosures and Reports
- Ownership: Fee Simple
- Special Conditions: None
- Legal Description: HIGHLAND COURTYARD TOWNHOMES UNIT ONE BLK 2, LOT 13
- Flood Zone Info: X
- APN: 183117386700020130
- Property ID: 183117386700020130
- Block/Lot/Section: 2
Listed and Sold by Smith & Associates Real Estate

Get Pre-Approved Today
Schools
Schools serving 819 Highland St N
School District:Pinellas County School District
| Name | Grades | Distance |
|---|---|---|
North Shore Elementary School, St. Petersburg, FL 200 35th Ave Ne, St. Petersburg, FL 33704 | K-5 | 1.8 mi |
John Hopkins Middle School 701 16th St S, St. Petersburg, FL 33705 | 6-8 | 1.4 mi |
St. Petersburg High School 2501 5th Ave N, St. Petersburg, FL 33713 | 9-12 | 1.4 mi |
Disclaimer:
School attendance boundaries provided by ATTOM Data Solutions and are for reference only. Contact the school directly to verify enrollment eligibility.
Price & Sales History for 819 Highland St N
Date
Details
Price
Change
Source
7/30/2026
Sold
$662,500
-1.85%
MLS
6/25/2026
Listed
$675,000
—
MLS
Disclaimer: Historical sales information is derived from public records provided by the county offices. Information is not guaranteed and should be independently verified.
819 Highland Street N, Saint Petersburg, FL 33701 (MLS# TB8523127) is a Townhouse property that was sold at $662,500 on July 30, 2026. Want to learn more about 819 Highland Street N? Do you have questions about finding other Townhouse real estate for sale in Saint Petersburg? You can browse all Saint Petersburg real estate or contact a Coldwell Banker agent to request more information.