This is a carousel with tiles that activate property listing cards. Use the previous and next buttons to navigate.
1/1
$612,000
This is a carousel with tiles that activate property listing cards. Use the previous and next buttons to navigate.
1/1
Property Description
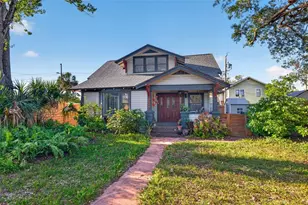
Welcome to one of the most charming homes on the block. This beautifully updated bungalow is located in the highly desirable Historic Uptown neighborhood of St. Petersburg, just a few blocks from Crescent Lake Park. A standout feature is the classic front porch-perfectly suited for a historic home and ideal for relaxing, entertaining, or enjoying the neighborhood's charm. Situated at 748 11th Avenue North, this 3-bedroom, 1.5-bath residence blends classic character with thoughtful modern updates. Inside, hardwood floors, Craftsman-style doors, and detailed trim create a warm, inviting atmosphere, while natural light fills the space and enhances the home's open, airy feel. The updated kitchen balances style and functionality with wood cabinetry, granite countertops, stainless steel appliances, and distinctive tongue-and-groove wood ceilings that add warmth and architectural interest. The primary bedroom comfortably accommodates a king-sized bed and features two generously sized closets. The additional bedrooms provide flexibility for guests, a home office, or other needs. The renovated full bathroom includes a convenient step-in shower. A standout feature of the property is the finished garage, now a versatile studio space complete with a half bath-ideal as a "man cave," "she shed," private office, creative studio, or guest retreat. Step outside to your own private tropical oasis. The backyard is designed for both relaxing and entertaining, featuring a spacious paver patio, lush landscaping, privacy fencing, and low-maintenance astro turf that keeps the yard looking clean year-round. Paver walkways enhance both the front and back yard spaces, while an outdoor shower adds the perfect touch after a bike ride or a day enjoying the Florida lifestyle. A long driveway provides ample off-street parking-an added bonus in this sought-after neighborhood. Enjoy being just blocks from Crescent Lake Park, where you'll find pickleball and tennis courts, walking trails, and a dog park, along with easy access to downtown St. Petersburg's dining, shopping, and waterfront. Non Flood zone!
Full Property Details
Full Property Details for 748 11th Ave N
General
- Sold For: $612,000
- Taxes: $4,453 (2025)
- Status: Closed
- Type: Single Family
- Source: MidFloridaRegionalMLS
- MLS ID: TB8500382
- Added to Site: 79 day(s) ago
Rental Information
- Min. Lease: No Minimum
Interior
- Number of Rooms: 7
- Interior Features: Ceiling Fan(s), Open Floorplan, Primary Bedroom Main Floor, Solid Wood Cabinets, Stone Counters, Window Treatments
- Appliances: Dishwasher, Disposal, Dryer, Electric Water Heater, Microwave, Range, Refrigerator, Washer
- Furnishings: Unfurnished
- Flooring: Vinyl, Hardwood
Rooms
Bathrooms
- Total Bathrooms: 2
- Full Bathrooms: 1
- Half Bathrooms: 1
Bedrooms
- Total Bedrooms: 3
Other Rooms
- Laundry: Laundry Closet, Outside
Exterior
- Exterior Features: Lighting, Outdoor Shower, Rain Gutters, Sidewalk, Storage
- Deck/Patio: Covered, Front Porch, Patio
- Porch/Patio/Deck: Covered, Front Porch, Patio
Parking
- Parking Features: Driveway, Off Street
Location
- Area: 33701 - St Pete
- County: Pinellas
- Development Name: 33701 - St Pete
- Subdivision: WEAVERS SUB A J
- Driving Directions: Heading east on 9th Ave Turn left on 8th st and right on 11th ave home is on the left
- Direction Faces: North
School Information
- Elementary School: Woodlawn Elementary-PN
- Middle School: John Hopkins Middle-PN
- High School: St. Petersburg High-PN
Community
- Community Name: 33701 - St Pete
Heating & Cooling
- Cooling Type: Central Air
- Heating Type: Central
Utilities
- Sewer: Public Sewer
- Water: Public
- Utility Description: BB/HS Internet Available, Cable Connected, Electricity Connected, Public, Sewer Connected, Street Lights
Structural Information
- Architectural Info: Bungalow
- Architectural Style: Bungalow
- Exterior Const.: Stucco, Wood Frame
- Roof: Metal
- Windows: Blinds, Shades
- Stories/Levels: One
- Square Feet: 855
- Sq. Ft. Source: Public Records
- Living Area: 855 Sq. Ft.
- Year Built: 1910
Additional Structures
- Other Structures: Guest House, Other
Lot Features
- Lot Size (Acres): 0.09
- Lot Size (Sq. Ft.): 4,073
- Lot Size: 4073
- Lot Dimensions: 45 x 86
- Frontage: Street Paved
- Street/Road Desc.: Paved
- Fencing (Description): Fenced, Wood
Financial Considerations
- Tax Amount: $4,453
- Tax Year: 2025
Disclosures and Reports
- Ownership: Fee Simple
- Special Conditions: None
- Legal Description: WEAVER'S SUB, A.J. LOT 3
- Flood Zone Info: x
- APN: 183117953280000030
- Property ID: 183117953280000030
Listed by Compass Florida Llc
Sold by People's Choice Realty Svc Llc

Get Pre-Approved Today
Schools
Schools serving 748 11th Ave N
School District:Pinellas County School District
| Name | Grades | Distance |
|---|---|---|
Woodlawn Elementary School, St. Petersburg, FL 1600 16th St N, St. Petersburg, FL 33704 | PK-5 | 0.8 mi |
John Hopkins Middle School 701 16th St S, St. Petersburg, FL 33705 | 6-8 | 1.5 mi |
St. Petersburg High School 2501 5th Ave N, St. Petersburg, FL 33713 | 9-12 | 1.5 mi |
Disclaimer:
School attendance boundaries provided by ATTOM Data Solutions and are for reference only. Contact the school directly to verify enrollment eligibility.
Price & Sales History for 748 11th Ave N
Date
Details
Price
Change
Source
6/05/2026
Sold
$612,000
2.17%
MLS
4/23/2026
Listed
$599,000
—
MLS
Disclaimer: Historical sales information is derived from public records provided by the county offices. Information is not guaranteed and should be independently verified.
748 11th Avenue N, Saint Petersburg, FL 33701 (MLS# TB8500382) is a Single Family property that was sold at $612,000 on June 05, 2026. Want to learn more about 748 11th Avenue N? Do you have questions about finding other Single Family real estate for sale in Saint Petersburg? You can browse all Saint Petersburg real estate or contact a Coldwell Banker agent to request more information.