This is a carousel with tiles that activate property listing cards. Use the previous and next buttons to navigate.
1/1
$1,389,211
This is a carousel with tiles that activate property listing cards. Use the previous and next buttons to navigate.
1/1
Property Description
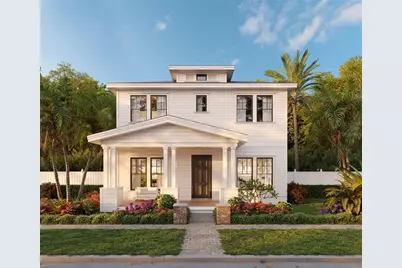
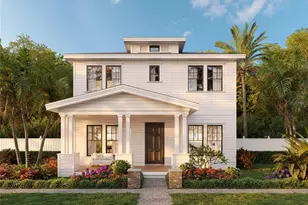
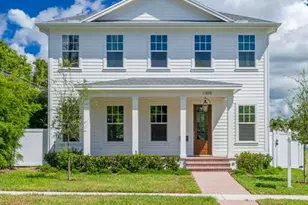
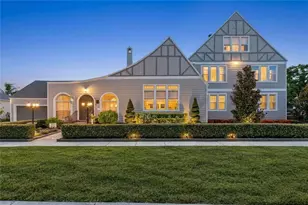
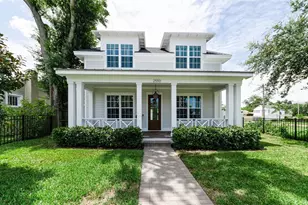
Under Construction. LUXURY NEW CONSTRUCTION BY MOBLEY HOMES CUSTOM LLC - TAMPA BAY'S PREMIER BUILDER - WITH NO FLOOD INSURANCE REQUIRED! Built with hurricane-rated half concrete block construction on the first floor, this Mobley Homes Custom LLC residence delivers timeless design, high-end finishes, and energy-efficient durability in one of St. Pete's most vibrant and artistic neighborhoods: Historic Kenwood. CONCRETE BLOCK CONSTRUCTION ADVANTAGES Hurricane resistance: Superior protection against high winds and flooding Durability: Strong, long-lasting structural integrity Pest resistance: Naturally resistant to termites and other pests Lower insurance premiums: Often more affordable than wood frame homes Located on a quiet residential street in the heart of St. Petersburg's Artist Enclave District, this home blends the comfort of modern construction with the charm and character of a nationally recognized historic community. Historic Kenwood is known for its classic 1920s bungalows, walkable tree-lined streets, colorful murals, and welcoming creative culture. Enjoy urban living with true walkability-just steps from Central Avenue's locally owned restaurants, breweries, coffee shops, art galleries, and vintage boutiques. You're only minutes from Downtown St. Pete, the waterfront, and have quick access to I-275, St. Pete Beach, and Tampa International Airport. This 4-bedroom, 3.5-bath home features a spacious open-concept layout, high ceilings, Level 4 smooth drywall throughout, and abundant natural light. The spa-like primary bath showcases 12x24 Asian Statuary Marble from TileBar, offering both luxury and serenity. The gourmet kitchen includes designer cabinetry, premium countertops, a large center island, and high-end stainless steel appliances-ideal for entertaining and daily living. The fully fenced backyard includes alley access and a 2-car garage, with ample space for a future pool, summer kitchen, or outdoor entertaining area. BUILT WITH PEACE OF MIND BY MOBLEY HOMES CUSTOM LLC All homes are owned entirely by Mobley Homes Custom LLC. Mobley Homes Custom LLC does not build for third-party investors on their lots, and your home will be sold directly to you, ensuring a smooth and accountable process. Should any warranty needs arise, you'll work with the builder directly-not a one-off investor or empty LLC-providing confidence, long-term support, and superior quality. As a buyer in the State of Florida, it is important to purchase your new home from the company that pulled the permit and built your home for you. Schedule your private showing today! Photos shown are of a similar home with the same layout. Final finishes, colors, and features may vary.
Full Property Details
Full Property Details for 2823 4th Ave N
General
- Sold For: $1,389,211
- Taxes: $1,408 (2024)
- Status: Closed
- Type: Single Family
- Source: MidFloridaRegionalMLS
- MLS ID: T3527361
- Added to Site: 740 day(s) ago
Rental Information
- Min. Lease: No Minimum
Interior
- Number of Rooms: 6
- Interior Features: Ceiling Fan(s), Crown Molding, High Ceilings, L Dining, Living Room/Dining Room Combo, Open Floorplan, Thermostat, Vaulted Ceiling(s), Walk-In Closet(s), Window Treatments
- Appliances: Built-In Oven, Cooktop, Dishwasher, Disposal, Freezer, Gas Water Heater, Ice Maker, Microwave, Range, Refrigerator, Tankless Water Heater, Trash Compactor
- Flooring: Carpet, Ceramic Tile, Engineered Hardwood, Luxury Vinyl, Tile, Vinyl, Hardwood
Rooms
Bathrooms
- Total Bathrooms: 4
- Full Bathrooms: 3
- Half Bathrooms: 1
Bedrooms
- Total Bedrooms: 4
Other Rooms
- Laundry: Inside, Laundry Room
Additional Information
- Security/Safety: Fire Sprinkler System, Smoke Detector(s)
Exterior
- Exterior Features: Dog Run, Irrigation System, Lighting, Sidewalk, Sliding Doors, Storage
- Deck/Patio: Covered, Front Porch, Other, Patio, Porch, Rear Porch
- Porch/Patio/Deck: Covered, Front Porch, Other, Patio, Porch, Rear Porch
Parking
- Garage: Yes
- Attached garage: Yes
- Garage Spaces: 2
- Covered Spaces: 2
- Parking Features: Alley Access, Garage Door Opener, Garage Faces Rear, Ground Level, Off Street
Location
- Area: 33713 - St Pete
- County: Pinellas
- Development Name: 33713 - St Pete
- Subdivision: HALLS CENTRAL AVE 2
- Driving Directions: Take left ramp onto US-19 S (US Highway 19 N). Go for 17.6 mi. Then 17.6 miles Turn left onto 5th Ave N (US-19-ALT S) toward SR-595 S. Go for 0.5 mi. Then 0.5 miles Turn right onto 28th St N (CR-681). Go for 0.1 mi. Then 0.1 miles Turn right onto 4th Ave N. Go for 174 ft. Then 0.03 miles 2823 4th Ave N St Petersburg, FL 33713-7706
- Direction Faces: South
School Information
- Elementary School: Mount Vernon Elementary-PN
- Middle School: John Hopkins Middle-PN
- High School: St. Petersburg High-PN
Community
- Community Name: 33713 - St Pete
- Number of Pets: 10
Heating & Cooling
- Cooling Type: Central Air, Zoned
- Heating Type: Central, Heat Pump, Natural Gas
Utilities
- Sewer: Public Sewer
- Water: Public
- Utility Description: Cable TV Available, Cable Connected, Electricity Available, Electricity Connected, Natural Gas Available, Other, Sewer Available, Sewer Connected, Street Lights, Water Available, Water Connected
Structural Information
- Architectural Info: Coastal, Colonial, Contemporary, Craftsman, Custom, Florida, Other, Traditional
- Architectural Style: Coastal, Colonial, Contemporary, Craftsman, Custom, Florida, Other, Traditional
- Builder: Mobley Homes Custom LLC
- Approx Compl Date: 2026-05-29T04:00:00.000Z
- Exterior Const.: Block, Concrete, HardiPlank Type, Stucco
- Roof: Shingle
- Windows: Double Pane Windows, ENERGY STAR Qualified Windows, Insulated Windows, Low-Emissivity Windows, Storm Window(s), Window Treatments, Wood Frames
- Stories/Levels: Two
- Square Feet: 2,984
- Sq. Ft. Source: Builder
- Living Area: 2,984 Sq. Ft.
- Year Built: 2026
Additional Structures
- Other Structures: Guest House
Lot Features
- Property View: Garden, Trees/Woods
- Lot Size (Acres): 0.13
- Lot Size (Sq. Ft.): 5,715
- Lot Size: 5715
- Lot Dimensions: 45 x 127
- Frontage: Street Paved
- Street/Road Desc.: Paved, Asphalt, Brick, Concrete
Green Features
- Energy Efficient: Water Heater
- Water Conservation: Drip Irrigation
Financial Considerations
- Assoc Fee Desc.: None
- Tax Amount: $1,408.22
- Tax Year: 2024
Disclosures and Reports
- Ownership: Fee Simple
- Special Conditions: None
- Legal Description: HALL'S CENTRAL AVE NO. 2 BLK 6, LOT 13 & W 45FT OF VILLA SITE S (PER O.R. 14543/1357)
- Flood Zone Info: x
- APN: 233116351180060141
- Property ID: 233116351180060141
- Block/Lot/Section: 6
Listed by Compass Florida Llc
Sold by Premiere Plus Realty Company
Get Pre-Approved Today
Schools
Schools serving 2823 4th Ave N
School District:Pinellas County School District
| Name | Grades | Distance |
|---|---|---|
Mount Vernon Elementary School 4629 13th Ave N, St. Petersburg, FL 33713 | PK-5 | 1.6 mi |
John Hopkins Middle School 701 16th St S, St. Petersburg, FL 33705 | 6-8 | 1.3 mi |
St. Petersburg High School 2501 5th Ave N, St. Petersburg, FL 33713 | 9-12 | 0.3 mi |
Disclaimer:
School attendance boundaries provided by ATTOM Data Solutions and are for reference only. Contact the school directly to verify enrollment eligibility.
Price & Sales History for 2823 4th Ave N
Date
Details
Price
Change
Source
5/22/2026
Sold
$1,389,211
-0.76%
MLS
4/15/2025
Price Increased
$1,399,900
0.06%
MLS
9/14/2024
Price Reduced
$1,399,000
-0.01%
MLS
9/01/2024
Price Increased
$1,399,090
0.01%
MLS
5/17/2024
Listed
$1,399,000
—
MLS
Disclaimer: Historical sales information is derived from public records provided by the county offices. Information is not guaranteed and should be independently verified.
2823 4th Avenue N, Saint Petersburg, FL 33713 (MLS# T3527361) is a Single Family property that was sold at $1,389,211 on May 22, 2026. Want to learn more about 2823 4th Avenue N? Do you have questions about finding other Single Family real estate for sale in Saint Petersburg? You can browse all Saint Petersburg real estate or contact a Coldwell Banker agent to request more information.