This is a carousel with tiles that activate property listing cards. Use the previous and next buttons to navigate.
1/1
$749,000
This is a carousel with tiles that activate property listing cards. Use the previous and next buttons to navigate.
1/1
Property Description
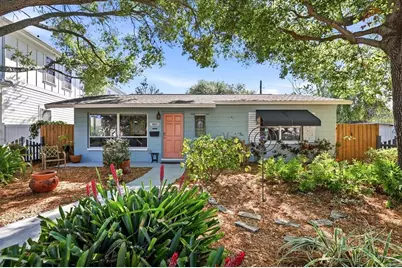
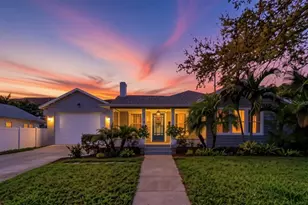
Remarkable new price point. Welcome to this beautifully updated property featuring a 3-bedroom, 2-bathroom main home plus a fully permitted accessory dwelling unit (ADU) above a detached 2-car garage-ideal for rental income, guests, or a private workspace. The main home offers a functional layout with comfortable living spaces, complemented by mature landscaping in both the front and backyard. The backyard is designed for relaxation and entertaining, featuring a paver patio perfect for outdoor dining and gatherings. This home is built for efficiency and long-term value with fully paid-off solar panels, keeping the average electric bill approximately $100-$125 month. A whole-home water filtration system (Halo H2O Ultimate Zero) was installed in October 2024, providing high-quality water throughout the property. The ADU was completed in 2023 with a certificate of occupancy and all work was completed with permits. It offers a private living space with an upstairs porch and small deck for outdoor seating. The structure also includes an extended workspace attached to the 2-car garage, providing flexibility for storage, hobbies, or a home-based business. The ADU is connected to the main home's electrical panel. This property presents a rare opportunity to own a move-in ready home with modern upgrades, energy efficiency, and versatile living spaceAll information, including room sizes, is deemed reliable but not guaranteed and should be independently verified by buyer.
Full Property Details
Full Property Details for 3021 10th St N
General
- Sold For: $749,000
- Taxes: $7,000 (2025)
- Status: Closed
- Type: Single Family
- Source: MidFloridaRegionalMLS
- MLS ID: TB8494527
- Added to Site: 141 day(s) ago
Rental Information
- Min. Lease: No Minimum
Interior
- Number of Rooms: 8
- Interior Features: Split Bedroom, Thermostat
- Appliances: Convection Oven, Cooktop, Dishwasher, Disposal, Dryer, Electric Water Heater, Microwave, Refrigerator, Washer, Water Filtration System, Water Purifier, Water Softener
- Furnishings: Unfurnished
- Flooring: Ceramic Tile
Rooms
Bathrooms
- Total Bathrooms: 3
- Full Bathrooms: 3
Bedrooms
- Total Bedrooms: 4
Other Rooms
- Laundry: Inside
Exterior
- Exterior Features: Permeable Paving, Private Yard, Rain Gutters, Sidewalk, Storage
- Deck/Patio: Deck, Patio, Rear Porch
- Porch/Patio/Deck: Deck, Patio, Rear Porch
Parking
- Garage: Yes
- Attached garage: Yes
- Garage Spaces: 2
- Covered Spaces: 2
- Parking Features: Alley Access, Curb Parking, Driveway, Garage Door Opener, Garage Faces Rear, Ground Level, Off Street, On Street, Split Garage
Location
- Area: 33704 - St Pete/Euclid
- County: Pinellas
- Development Name: 33704 - St Pete/Euclid
- Subdivision: MAGNOLIA HEIGHTS
- Driving Directions: Driving Directions: From downtown St. Petersburg, head north on 4th St N to 30th Ave N. Turn left onto 30th Ave N, then turn right onto 10th St N. Property will be on the right. Alternate Directions (from I-275): Take Exit 24 (38th Ave N) and head east. Turn right onto 9th St N (MLK St N), then left onto 30th Ave N. Turn right onto 10th St N. Property will be on the right.
- Direction Faces: East
Community
- Community Name: 33704 - St Pete/Euclid
Heating & Cooling
- Cooling Type: Central Air
- Heating Type: Central, Electric
Utilities
- Sewer: None
- Water: Public
- Utility Description: Cable Connected, Electricity Connected, Sewer Connected, Water Connected
Structural Information
- Architectural Info: Traditional
- Architectural Style: Traditional
- Exterior Const.: Block
- Roof: Shingle
- Stories/Levels: One
- Square Feet: 1,671
- Sq. Ft. Source: Public Records
- Living Area: 1,671 Sq. Ft.
- Year Built: 1957
Additional Structures
- Other Structures: Guest House, Shed(s)
Lot Features
- Lot Size (Acres): 0.14
- Lot Size (Sq. Ft.): 6,194
- Lot Size: 6194
- Street/Road Desc.: Asphalt
- Fencing (Description): Fenced, Wood
Green Features
- Energy Generation: Solar
- Water Conservation: Whole House Water Purification
Financial Considerations
- Tax Amount: $7,000
- Tax Year: 2025
Disclosures and Reports
- Ownership: Fee Simple
- Special Conditions: None
- Legal Description: HYDE PARK BLK A, LOT 22
- Flood Zone Info: X
- APN: 123116417960010220
- Property ID: 123116417960010220
- Block/Lot/Section: A
Listed by Keyseekers Real Estate
Sold by Iq Realty Group Llc

Get Pre-Approved Today
Schools
Schools serving 3021 10th St N
School District:Pinellas County School District
| Name | Grades | Distance |
|---|---|---|
John M. Sexton Elementary School 1997 54th Ave N, St. Petersburg, FL 33714 | PK-5 | 1.7 mi |
Meadowlawn Middle School 6050 16th St N, St. Petersburg, FL 33703 | 6-8 | 2 mi |
St. Petersburg High School 2501 5th Ave N, St. Petersburg, FL 33713 | 9-12 | 1.9 mi |
Disclaimer:
School attendance boundaries provided by ATTOM Data Solutions and are for reference only. Contact the school directly to verify enrollment eligibility.
Price & Sales History for 3021 10th St N
Date
Details
Price
Change
Source
8/03/2026
Sold
$749,000
—
MLS
5/11/2026
Price Reduced
$749,000
-3.73%
MLS
4/08/2026
Listed
$778,000
—
MLS
Disclaimer: Historical sales information is derived from public records provided by the county offices. Information is not guaranteed and should be independently verified.
3021 10th Street N, Saint Petersburg, FL 33704 (MLS# TB8494527) is a Single Family property that was sold at $749,000 on August 03, 2026. Want to learn more about 3021 10th Street N? Do you have questions about finding other Single Family real estate for sale in Saint Petersburg? You can browse all Saint Petersburg real estate or contact a Coldwell Banker agent to request more information.