
This is a carousel with tiles that activate property listing cards. Use the previous and next buttons to navigate.
1/1
$710,000
This is a carousel with tiles that activate property listing cards. Use the previous and next buttons to navigate.
1/1
Property Description
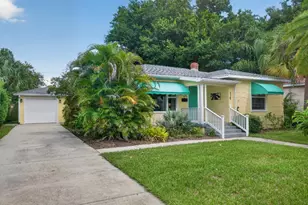
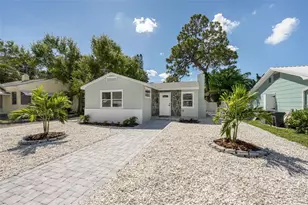
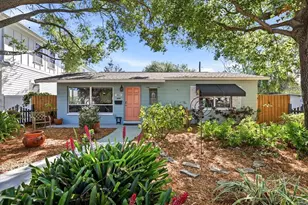
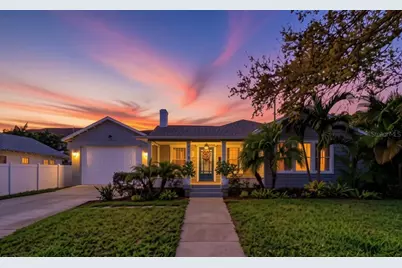
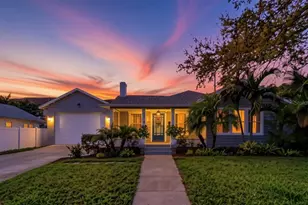
Discover your charming oasis in the heart of St. Petersburg! This beautifully updated bungalow offers a perfect blend of classic appeal and modern convenience, designed for comfortable everyday living and effortless entertaining. From the moment you step onto the inviting front porch, you'll feel right at home. Inside, the home unfolds with thoughtful details and stylish updates. Enjoy beautifully updated West Elm light fixtures throughout, enhancing the bright and airy atmosphere. The chef's kitchen is a true highlight, ready to inspire your culinary creations, while the separate dining room provides an elegant space for meals and gatherings. Built-ins add character and practical storage, and California Closets ensure your belongings are perfectly organized. Pottery Barn curtains create an elegant feel throughout. Experience the flexibility of a separate entrance bonus/flex room, offering endless possibilities as a home office, gym, or guest suite. Upstairs, a dedicated kids' playroom or additional storage space adds to the home's versatile layout. Outside, the backyard patio beckons for alfresco dining, morning coffee, or simply relaxing in your private outdoor retreat. There is also plenty of storage in the oversized 2 car garage Beyond the home itself, embrace the vibrant St. Petersburg lifestyle. Enjoy the incredible convenience of being able to walk to an array of popular restaurants and charming shops, making every day an adventure. This isn't just a house; it's a lifestyle waiting to be lived. Don't miss the opportunity to make this enchanting St. Petersburg home your own. Schedule your private showing today and experience the magic firsthand!
Full Property Details
Full Property Details for 3218 7th St N
General
- Sold For: $710,000
- Taxes: $7,370 (2025)
- Status: Closed
- Type: Single Family
- Source: MidFloridaRegionalMLS
- MLS ID: TB8491371
- Added to Site: 101 day(s) ago
Rental Information
- Min. Lease: No Minimum
Interior
- Number of Rooms: 6
- Interior Features: Built-in Features, Ceiling Fan(s), Eating Space In Kitchen, High Ceilings, Primary Bedroom Main Floor, Solid Wood Cabinets, Stone Counters
- Fireplace: Yes
- Fireplace(s): Living Room, Wood Burning
- Appliances: Built-In Oven, Convection Oven, Cooktop, Dishwasher, Disposal, Dryer, Electric Water Heater, Microwave, Range Hood, Refrigerator, Washer
- Furnishings: Negotiable
- Flooring: Tile, Hardwood
Rooms
Bathrooms
- Total Bathrooms: 2
- Full Bathrooms: 2
Bedrooms
- Total Bedrooms: 2
Other Rooms
- Laundry: Inside, Laundry Closet
Additional Information
- Security/Safety: Security System
Exterior
- Exterior Features: Irrigation System, Sidewalk
- Deck/Patio: Front Porch, Other
- Porch/Patio/Deck: Front Porch, Other
Parking
- Garage: Yes
- Garage Spaces: 2
- Covered Spaces: 2
- Parking Features: Garage Door Opener, Ground Level, On Street
Location
- Area: 33704 - St Pete/Euclid
- County: Pinellas
- Development Name: 33704 - St Pete/Euclid
- Subdivision: SEMINARY HEIGHTS
- Driving Directions: From 4th St N, head West on 34th Ave N, then Left onto 7th St N
- Direction Faces: East
Community
- Community Name: 33704 - St Pete/Euclid
- Community Features: Sidewalks
Heating & Cooling
- Cooling Type: Central Air
- Heating Type: Central, Electric
Utilities
- Sewer: Public Sewer
- Water: Public
- Utility Description: Cable Connected, Electricity Connected, Street Lights
Structural Information
- Architectural Info: Bungalow
- Architectural Style: Bungalow
- Exterior Const.: Wood Frame, Wood Siding
- Roof: Shingle
- Windows: Shades
- Stories/Levels: Two
- Square Feet: 1,523
- Sq. Ft. Source: Public Records
- Living Area: 1,523 Sq. Ft.
- Year Built: 1925
Additional Structures
- Other Structures: Other
Lot Features
- Lot Size (Acres): 0.11
- Lot Size (Sq. Ft.): 4,696
- Lot Size: 4696
- Lot Dimensions: 65 x 71
- Frontage: Street Paved
- Street/Road Desc.: Paved, Asphalt
- Fencing (Description): Fenced, Vinyl
Financial Considerations
- Assoc Fee Desc.: None
- Tax Amount: $7,370.23
- Tax Year: 2025
Disclosures and Reports
- Ownership: Fee Simple
- Special Conditions: None
- Legal Description: SEMINARY HEIGHTS E 71FT OF LOT 40 & E 71FT OF N 15.33FT OF LOT 39
- Flood Zone Info: X
- APN: 73117795960000400
- Property ID: 73117795960000400
Get Pre-Approved Today
Schools
Schools serving 3218 7th St N
School District:Pinellas County School District
| Name | Grades | Distance |
|---|---|---|
John M. Sexton Elementary School 1997 54th Ave N, St. Petersburg, FL 33714 | PK-5 | 1.8 mi |
Meadowlawn Middle School 6050 16th St N, St. Petersburg, FL 33703 | 6-8 | 1.9 mi |
St. Petersburg High School 2501 5th Ave N, St. Petersburg, FL 33713 | 9-12 | 2.2 mi |
Disclaimer:
School attendance boundaries provided by ATTOM Data Solutions and are for reference only. Contact the school directly to verify enrollment eligibility.
Price & Sales History for 3218 7th St N
Date
Details
Price
Change
Source
6/26/2026
Sold
$710,000
-3.4%
MLS
5/07/2026
Price Reduced
$735,000
-3.29%
MLS
3/31/2026
Listed
$760,000
—
MLS
Disclaimer: Historical sales information is derived from public records provided by the county offices. Information is not guaranteed and should be independently verified.
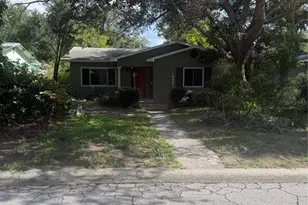
3218 7th Street N, Saint Petersburg, FL 33704 (MLS# TB8491371) is a Single Family property that was sold at $710,000 on June 26, 2026. This property was listed by Jim DiMartino from our St. Pete Beach Office.Want to learn more about 3218 7th Street N? Do you have questions about finding other Single Family real estate for sale in Saint Petersburg? You can browse all Saint Petersburg real estate or contact a Coldwell Banker agent to request more information.