This is a carousel with tiles that activate property listing cards. Use the previous and next buttons to navigate.
1/1
$1,237,500
This is a carousel with tiles that activate property listing cards. Use the previous and next buttons to navigate.
1/1
Property Description
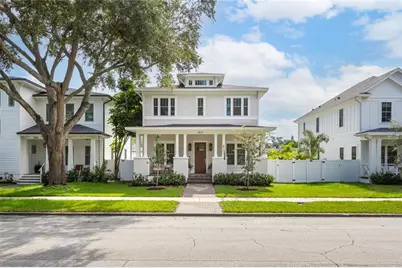
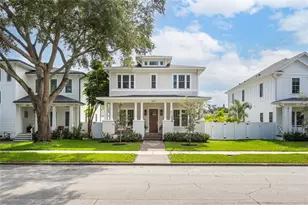
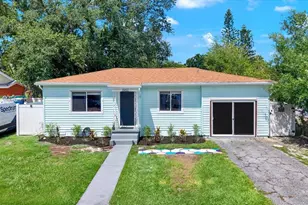
Why wait for new construction when this professionally designed 2023 Canopy Builders home is move-in ready today? Nestled in the sought-after Magnolia Heights neighborhood, this Four Square model sits on a premium 6,200 SF lot high and dry in Flood Zone X. Built by one of St. Petersburg's most acclaimed builders, no detail has been overlooked in this 4-bedroom + office + loft, 3-bathroom residence with a detached 2-car garage with an electric charger. From the moment you arrive, the timeless curb appeal shines with Hardie Board plank siding, impact-rated windows and doors, gas lanterns on the welcoming front porch, and a pavered walkway framed by canopy oaks. Inside, 10' ceilings on the main level, 8' solid interior doors, and a designer finish package set a sophisticated tone. The open-concept floor plan flows effortlessly from the living area to the chef's kitchen-complete with a spacious island, quartz countertops, top-stack cabinetry, and a KitchenAid appliance suite featuring a 36" natural gas range. Perfect for entertaining, the home also features front and rear porches and a backyard large enough for your dream pool and outdoor retreat. Upstairs, you'll find a versatile loft, a laundry room with custom cabinetry, quartz counters, and a sink, along with abundant storage. The primary suite is a true sanctuary with a spa-like bathroom offering a freestanding soaking tub, dual vanities, a glass walk-in shower, and a spacious walk-in custom closet. Everyday convenience meets style with impact windows, 9' ceilings upstairs, and thoughtful touches like custom lighting and built-in storage. Location is everything-and this quiet, tree-lined street puts you minutes from Downtown St. Pete, Crescent Lake, coffee shops, restaurants, and the beaches. Move-in ready, expertly designed, and built to the highest standards-this is the Magnolia Heights home you've been waiting for.
Full Property Details
Full Property Details for 3037 10th St N
General
- Sold For: $1,237,500
- Taxes: $7,844 (2024)
- Status: Closed
- Type: Single Family
- Source: MidFloridaRegionalMLS
- MLS ID: TB8421024
- Added to Site: 327 day(s) ago
Rental Information
- Min. Lease: 1 Month
Interior
- Number of Rooms: 10
- Interior Features: Built-in Features, Ceiling Fan(s), Crown Molding, Kitchen and Family Room Combination, Living Room/Dining Room Combo, Open Floorplan, Pest Guard System, Stone Counters, Walk-In Closet(s), Window Treatments
- Fireplace(s): Electric
- Appliances: Dishwasher, Disposal, Gas Water Heater, Microwave, Range, Range Hood, Refrigerator, Wine Refrigerator
- Flooring: Engineered Hardwood, Tile
Rooms
Bathrooms
- Total Bathrooms: 3
- Full Bathrooms: 3
Bedrooms
- Total Bedrooms: 4
Other Rooms
- Laundry: Laundry Room
Additional Information
- Spa: Yes
- Spa Description: Above Ground
Exterior
- Exterior Features: French Doors, Irrigation System, Sidewalk
- Deck/Patio: Covered, Front Porch, Rear Porch
- Porch/Patio/Deck: Covered, Front Porch, Rear Porch
Parking
- Garage: Yes
- Garage Spaces: 2
- Covered Spaces: 2
Location
- Area: 33704 - St Pete/Euclid
- County: Pinellas
- Development Name: 33704 - St Pete/Euclid
- Subdivision: HYDE PARK
- Driving Directions: MLK to 30th house is on right.
- Direction Faces: West
Community
- Community Name: 33704 - St Pete/Euclid
Heating & Cooling
- Cooling Type: Central Air
- Heating Type: Electric
Utilities
- Sewer: Public Sewer
- Water: Public
- Utility Description: Cable TV Available, Electricity Connected, Natural Gas Connected, Public, Sprinkler Meter, Water Connected
Structural Information
- Architectural Info: Craftsman
- Architectural Style: Craftsman
- Builder: Canopy Builders
- Exterior Const.: Cement Siding, Wood Frame
- Roof: Shingle
- Windows: Drapes, Shades, Window Treatments
- Stories/Levels: Two
- Square Feet: 2,748
- Sq. Ft. Source: Public Records
- Living Area: 2,748 Sq. Ft.
- Year Built: 2023
Lot Features
- Lot Size (Acres): 0.14
- Lot Size (Sq. Ft.): 6,199
- Lot Size: 6199
- Street/Road Desc.: Asphalt, Paved
- Fencing (Description): Vinyl
Financial Considerations
- Tax Amount: $7,844
- Tax Year: 2024
Disclosures and Reports
- Ownership: Fee Simple
- Special Conditions: None
- Legal Description: HYDE PARK BLK A, LOT 20
- Flood Zone Info: X
- APN: 123116417960010200
- Property ID: 123116417960010200
- Block/Lot/Section: A
Listed by Michael Saunders & Company
Sold by Michael Saunders & Company

Get Pre-Approved Today
Schools
Schools serving 3037 10th St N
School District:Pinellas County School District
| Name | Grades | Distance |
|---|---|---|
John M. Sexton Elementary School 1997 54th Ave N, St. Petersburg, FL 33714 | PK-5 | 1.7 mi |
Meadowlawn Middle School 6050 16th St N, St. Petersburg, FL 33703 | 6-8 | 1.9 mi |
St. Petersburg High School 2501 5th Ave N, St. Petersburg, FL 33713 | 9-12 | 1.9 mi |
Disclaimer:
School attendance boundaries provided by ATTOM Data Solutions and are for reference only. Contact the school directly to verify enrollment eligibility.
Price & Sales History for 3037 10th St N
Date
Details
Price
Change
Source
6/12/2026
Sold
$1,237,500
-6.6%
MLS
3/18/2026
Price Reduced
$1,325,000
-1.85%
MLS
2/03/2026
Price Reduced
$1,349,999
-1.82%
MLS
1/06/2026
Price Reduced
$1,375,000
-0.72%
MLS
10/21/2025
Price Reduced
$1,385,000
-2.74%
MLS
9/30/2025
Price Reduced
$1,424,000
-1.73%
MLS
8/28/2025
Listed
$1,449,000
—
MLS
Disclaimer: Historical sales information is derived from public records provided by the county offices. Information is not guaranteed and should be independently verified.
3037 10th Street N, Saint Petersburg, FL 33704 (MLS# TB8421024) is a Single Family property that was sold at $1,237,500 on June 12, 2026. Want to learn more about 3037 10th Street N? Do you have questions about finding other Single Family real estate for sale in Saint Petersburg? You can browse all Saint Petersburg real estate or contact a Coldwell Banker agent to request more information.