This is a carousel with tiles that activate property listing cards. Use the previous and next buttons to navigate.
1/27
$624,900
This is a carousel with tiles that activate property listing cards. Use the previous and next buttons to navigate.
1/27
Property Description
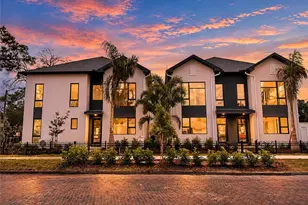
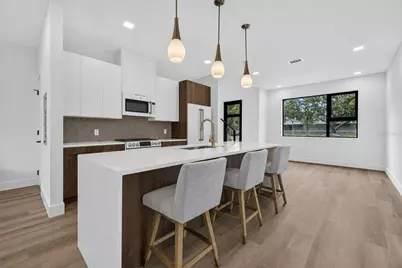
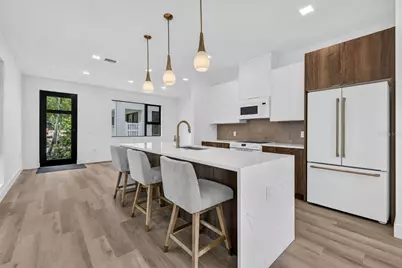
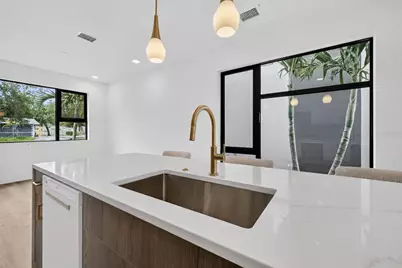
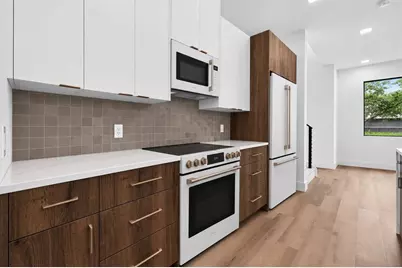
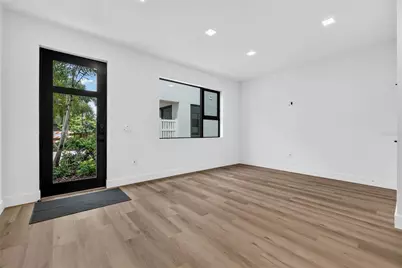
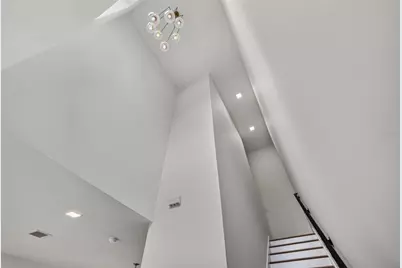
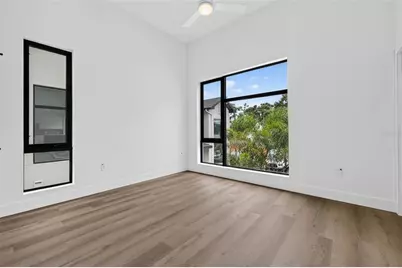
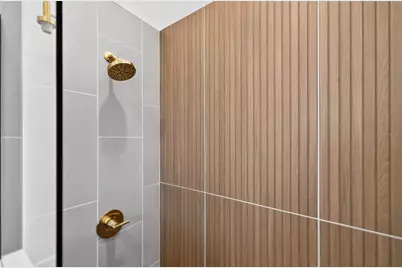
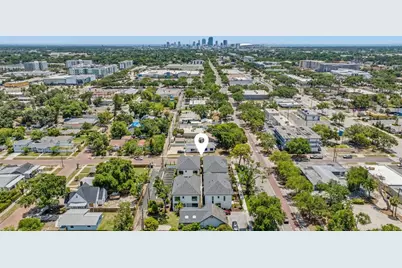
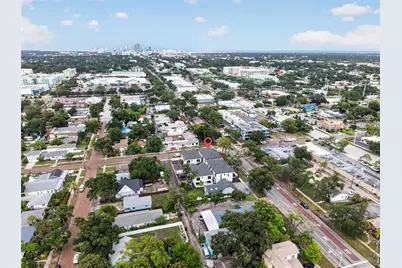
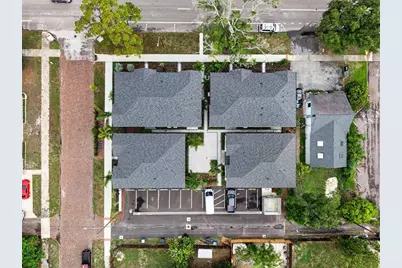
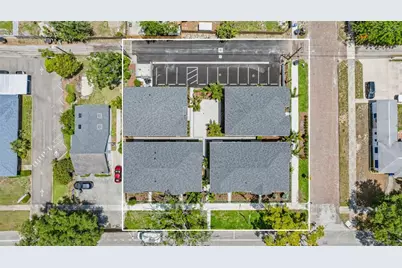
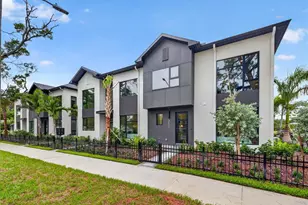
FIRST SALE INCENTIVE - $30,000 IN BUILDER FLEX CASH! Introducing The Gallery at The Junction, a residence where architecture and lifestyle come together in perfect harmony. Situated within an exclusive collection of only 10 newly constructed design-forward townhomes, this all-block masterpiece embodies contemporary elegance in one of St. Petersburg's fastest appreciating neighborhoods. Inspired by the sophistication of a curated gallery, the residence showcases dramatic ceiling heights, expansive walls of glass, and interiors filled with natural light that elevate everyday living into an experience. The thoughtfully designed floor plan creates a seamless flow between entertaining spaces and private retreats, while refined finishes and meticulous craftsmanship establish an atmosphere of comfort. Anchored by a beautifully landscaped central courtyard, The Junction offers a unique sense of community and privacy, all while remaining moments from downtown St. Petersburg's vibrant culinary scene, award-winning waterfront parks, and thriving arts district. The inclusion of a private EV charger hookup further enhances the home's forward-thinking design and convenience. As an added incentive, buyers may take advantage of the $30,000 flex cash offering to customize their residence through upgraded appliances, designer window treatments, custom closet systems, closing cost assistance, or an interest rate buy-down. The Gallery is more than a home-it is an invitation to experience modern luxury in one of Tampa Bay's most exciting emerging destinations. Call today for your private showing!
Full Property Details
Full Property Details for 3603 1st Ave N
General
- Price: $624,900
- HOA FEE: $295/month
- Taxes: (2026)
- Status: Active
- Type: Townhouse
- Source: MidFloridaRegionalMLS
- MLS ID: TB8530790
- Updated: 7/23/2026
- Added to Site: 9 day(s) ago
Rental Information
- Min. Lease: 1 Month
Interior
- Number of Rooms: 5
- Interior Features: Ceiling Fan(s), Eating Space In Kitchen, High Ceilings, Kitchen and Family Room Combination, Living Room/Dining Room Combo, Open Floorplan, PrimaryBedroom Upstairs, Split Bedroom, Stone Counters, Thermostat, Walk-In Closet(s)
- Appliances: Cooktop, Dishwasher, Disposal, Electric Water Heater, Freezer, Microwave, Range, Refrigerator
- Furnishings: Unfurnished
- Flooring: Luxury Vinyl, Tile
Rooms
Bathrooms
- Total Bathrooms: 2
- Full Bathrooms: 2
Bedrooms
- Total Bedrooms: 2
Other Rooms
- Laundry: Inside, Laundry Closet
Exterior
- Exterior Features: Courtyard, Irrigation System, Lighting, Permeable Paving, Private Entrance, Sidewalk, Sliding Doors
- Deck/Patio: Rear Porch
- Porch/Patio/Deck: Rear Porch
Parking
- Parking Features: Alley Access, Deeded, Guest, Off Street
Location
- Area: 33713 - St Pete
- County: Pinellas
- Development Name: 33713 - St Pete
- Subdivision: JUNCTION TWNHMS
- Driving Directions: From 1st Ave N, Junction townhomes are on the right.
- Direction Faces: South
Community
- Community Name: 33713 - St Pete
- Community Features: Community Mailbox, Deed Restrictions, Golf Carts OK, Irrigation-Reclaimed Water, Sidewalks
- Association: Yes
- Assoc. Name: CMG Management Partners
- Assoc. Fees Include: Insurance, Maintenance Grounds, Manager, Pest Control, Trash
Heating & Cooling
- Cooling Type: Central Air
- Heating Type: Central, Electric
Utilities
- Sewer: Public Sewer
- Water: Public
- Utility Description: Cable Connected, Electricity Connected, Public, Sewer Connected, Water Connected
Structural Information
- Architectural Info: Contemporary, Florida, Tudor
- Architectural Style: Contemporary, Florida, Tudor
- Builder: Heron Properties
- Exterior Const.: Block
- Roof: Shingle
- Common Walls: Corner Unit, End Unit
- Stories/Levels: Two
- Square Feet: 1,378
- Sq. Ft. Source: Builder
- Year Built: 2026
Lot Features
- Lot Size (Acres): 0.03
- Lot Size (Sq. Ft.): 1,452
- Lot Size: 1452
- Street/Road Desc.: Asphalt, Paved
- Fencing (Description): Fenced
Green Features
- Energy Efficient: HVAC, Insulation, Lighting
- Water Conservation: Drip Irrigation
Financial Considerations
- Association Fee: $295
- Assoc Fee Freq.: Monthly
- Assoc Fee Desc.: Required
- Tax Year: 2026
Disclosures and Reports
- Ownership: Fee Simple
- Special Conditions: None
- Legal Description: JUNCTION TOWNHOMES LOT 5
- Flood Zone Info: X
- APN: 223116445380000050
- Property ID: 223116445380000050
Listed by Compass Florida Llc
Get Pre-Approved Today
Schools
Schools serving 3603 1st Ave N
School District:Pinellas County School District
| Name | Grades | Distance |
|---|---|---|
Mount Vernon Elementary School 4629 13th Ave N, St. Petersburg, FL 33713 | PK-5 | 1.2 mi |
Azalea Middle School 7855 22nd Ave N, St. Petersburg, FL 33710 | 6-8 | 4.2 mi |
St. Petersburg High School 2501 5th Ave N, St. Petersburg, FL 33713 | 9-12 | 1 mi |
Disclaimer:
School attendance boundaries provided by ATTOM Data Solutions and are for reference only. Contact the school directly to verify enrollment eligibility.
Price & Sales History for 3603 1st Ave N
Date
Details
Price
Change
Source
7/23/2026
Listed
$624,900
—
MLS
Disclaimer: Historical sales information is derived from public records provided by the county offices. Information is not guaranteed and should be independently verified.

Estimate the Cost
Estimate the Cost for 3603 1st Ave N
3603 1st Avenue N, Saint Petersburg, FL 33713 (MLS# TB8530790) is a Townhouse property with 2 bedrooms and 2 full bathrooms. 3603 1st Avenue N is currently listed for $624,900 and was received on July 23, 2026. Want to learn more about 3603 1st Avenue N? Do you have questions about finding other Townhouse real estate for sale in Saint Petersburg? You can browse all Saint Petersburg real estate or contact a Coldwell Banker agent to request more information.