This is a carousel with tiles that activate property listing cards. Use the previous and next buttons to navigate.
1/1
$1,035,000
This is a carousel with tiles that activate property listing cards. Use the previous and next buttons to navigate.
1/1
Property Description
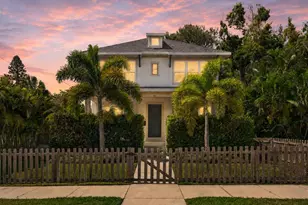
Built in 1925 by a sea captain on land once owned by Hamilton Disston, a pioneer in Florida's early waterfront development, this extraordinary residence offers the rare opportunity to own a true piece of coastal history. Boasting 107 feet of prime waterfront, this is shoreline that simply cannot be recreated, with quick boating access to the Bay and Gulf while being just 3 miles from vibrant downtown St. Petersburg and a short drive to the area's award-winning Gulf beaches. Inside, 3,240 square feet blends timeless architectural detail with modern comfort, featuring five bedrooms, three and a half baths, a dramatic grand staircase, beautifully refinished original hardwood floors, custom built-ins, coffered ceilings, portrait moldings, stained glass transom windows, and an original chandelier with fixtures sourced from a historic See's Candy store in San Francisco. The waterfront primary suite offers serene water views and a spa-inspired bath, creating a private retreat within this storied home. Having stood strong for over a century, the property now lives like a modern build thanks to extensive renovations including triple-pane windows, new AC, updated plumbing and electrical, refreshed landscaping, and meticulous restoration throughout-nothing has been overlooked. Located within a close-knit waterfront community where neighbors gather over a glass of wine, sunset socials, and neighborhood events, and just a few blocks from a beloved neighborhood coffee shop, two wonderful local restaurants, and a charming neighborhood gathering spot, this home offers not only architectural distinction but a lifestyle rooted in connection. For those who may envision expanding their waterfront footprint, the neighboring property has also just become available (MLS #TB8489695), presenting a rare chance to create an even larger estate setting,whether that's adding a carriage house, guest retreat, pool house, or simply securing additional privacy and frontage. Opportunities like this, where adjacent waterfront parcels can be combined, are incredibly uncommon. For the buyer seeking something truly one-of-a-kind, a property with irreplaceable waterfront frontage, authentic 1925 craftsmanship, and historical provenance that could never be duplicated under today's building standards, this is a rare offering that stands in a category of its own. This is more than a home; it is history, architecture, and waterfront lifestyle wrapped into one irreplaceable opportunity that must be experienced in person to fully appreciate.
Full Property Details
Full Property Details for 3925 Sunrise Dr S
General
- Sold For: $1,035,000
- Taxes: $6,742 (2025)
- Status: Closed
- Type: Single Family
- Source: MidFloridaRegionalMLS
- MLS ID: TB8480172
- Added to Site: 130 day(s) ago
Rental Information
- Min. Lease: 1-7 Days
Interior
- Number of Rooms: 8
- Interior Features: Built-in Features, Ceiling Fan(s), Coffered Ceiling(s), Crown Molding, Eating Space In Kitchen, High Ceilings, Living Room/Dining Room Combo, PrimaryBedroom Upstairs, Solid Surface Counters, Solid Wood Cabinets, Split Bedroom, Thermostat, Walk-In Closet(s), Window Treatments
- Fireplace: Yes
- Fireplace(s): Living Room, Wood Burning
- Appliances: Dishwasher, Electric Water Heater, Microwave, Range, Refrigerator, Tankless Water Heater, Wine Refrigerator
- Furnishings: Unfurnished
- Flooring: Ceramic Tile, Hardwood
Rooms
Bathrooms
- Total Bathrooms: 4
- Full Bathrooms: 3
- Half Bathrooms: 1
Bedrooms
- Total Bedrooms: 5
Other Rooms
- Laundry: Inside, Laundry Room, Upper Level
Additional Information
- Security/Safety: Security Fencing/Lighting/Alarms, Security Gate, Security Lights, Smoke Detector(s)
Exterior
- Exterior Features: Awning(s), Courtyard, French Doors, Irrigation System, Lighting, Private Mailbox, Rain Gutters, Sidewalk, Storage
- Deck/Patio: Patio
- Porch/Patio/Deck: Patio
Parking
- Parking Features: Boat, Driveway, Off Street, Oversized
Location
- Area: 33705 - St Pete
- County: Pinellas
- Development Name: 33705 - St Pete
- Subdivision: BAYOU BONITA
- Driving Directions: From Downtown St. Petersburg head south on 4th street to left on 39th Ave S. to right on Sunrise Drive the house is the thrid house on the right
- Direction Faces: East
School Information
- Elementary School: Lakewood Elementary-PN
- Middle School: Bay Point Middle-PN
- High School: Lakewood High-PN
Community
- Community Name: 33705 - St Pete
- Community Features: Park, Playground
Heating & Cooling
- Cooling Type: Central Air, Zoned
- Heating Type: Central, Electric
Utilities
- Sewer: Public Sewer
- Water District: BAYOU BONITA
- Water: Public
- Utility Description: Cable TV Available, Electricity Connected, Natural Gas Connected, Public, Sewer Connected, Street Lights
Structural Information
- Architectural Info: Craftsman
- Architectural Style: Craftsman
- Exterior Const.: Brick, Wood Frame
- Roof: Shingle
- Windows: Blinds, Shades, Tinted Windows, Window Treatments
- Stories/Levels: Two
- Square Feet: 3,240
- Sq. Ft. Source: Public Records
- Living Area: 3,240 Sq. Ft.
- Year Built: 1925
Additional Structures
- Other Structures: Shed(s), Storage
Lot Features
- Property View: Water
- Lot Size (Acres): 0.35
- Lot Size (Sq. Ft.): 15,137
- Lot Size: 15137
- Frontage: Street Paved
- Street/Road Desc.: Paved
- Fencing (Description): Fenced, Other
Water Features
- Water Front: Yes
- Water View: Yes
- Water Access: Yes
- Water Access Desc: Bay/Harbor, Bayou, Canal - Saltwater, Gulf/Ocean, Gulf/Ocean to Bay, Intracoastal Waterway
- Water Extras: Yes
- Water Front Name: BAYOU BONITA
- Water Front Desc.: Bay/Harbor, Saltwater Canal
Financial Considerations
- Tax Amount: $6,742.76
- Tax Year: 2025
Disclosures and Reports
- Ownership: Fee Simple
- Special Conditions: None
- Legal Description: BAYOU BONITA AVE BLK 3, LOTS 7 & 8 TOGETHER WITH THAT TRACT ADJ ON E INCL SEAWALL LYING BETWEEN N'LY & S'LY LINES OF SD LOTS PERPENDICULAR TO CHANNEL PER O.R. 17616/ 1819 SUBJ TO 60FT WIDE ESMT FOR R/W OF SUNRISE
- Flood Zone Info: AE
- APN: 63217037080030070
- Property ID: 63217037080030070
- Block/Lot/Section: 3
Get Pre-Approved Today
Schools
Schools serving 3925 Sunrise Dr S
School District:Pinellas County School District
| Name | Grades | Distance |
|---|---|---|
Lakewood Elementary School, St. Petersburg, FL 4151 6th St S, St. Petersburg, FL 33705 | PK-5 | 0.3 mi |
Bay Point Middle School 2151 62nd Ave S, St. Petersburg, FL 33712 | 6-8 | 2 mi |
Lakewood High School 1400 54th Ave S, St. Petersburg, FL 33705 | 9-12 | 1.4 mi |
Disclaimer:
School attendance boundaries provided by ATTOM Data Solutions and are for reference only. Contact the school directly to verify enrollment eligibility.
Price & Sales History for 3925 Sunrise Dr S
Date
Details
Price
Change
Source
6/15/2026
Sold
$1,035,000
-5.91%
MLS
3/02/2026
Listed
$1,100,000
—
MLS
Disclaimer: Historical sales information is derived from public records provided by the county offices. Information is not guaranteed and should be independently verified.
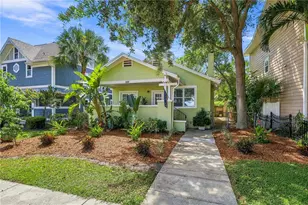
3925 Sunrise Drive S, Saint Petersburg, FL 33705 (MLS# TB8480172) is a Single Family property that was sold at $1,035,000 on June 15, 2026. This property was listed by The Price Group from our St. Pete Northeast Office.Want to learn more about 3925 Sunrise Drive S? Do you have questions about finding other Single Family real estate for sale in Saint Petersburg? You can browse all Saint Petersburg real estate or contact a Coldwell Banker agent to request more information.