Full Property Details for 400 Central Ave #1603
General
- Sold For: $1,050,000
- HOA FEE: $510/month
- Taxes: (2025)
- Status: Closed
- Type: Condo
- Source: MidFloridaRegionalMLS
- MLS ID: TB8484403
- Added to Site: 215 day(s) ago
Rental Information
Interior
- Number of Rooms: 4
- Interior Features: High Ceilings, Living Room/Dining Room Combo, Open Floorplan, Solid Surface Counters, Split Bedroom, Thermostat, Walk-In Closet(s)
- Appliances: Built-In Oven, Convection Oven, Cooktop, Dishwasher, Disposal, Dryer, Microwave, Range Hood, Refrigerator, Washer
- Furnishings: Unfurnished
- Flooring: Tile
Rooms
- Total Bathrooms: 3
- Full Bathrooms: 2
- Half Bathrooms: 1
Exterior
- Exterior Features: Balcony, Dog Run, Lighting, Outdoor Grill, Outdoor Kitchen
Parking
- Garage: Yes
- Garage Spaces: 2
- Covered Spaces: 2
- Parking Features: Assigned, Guest, Under Building, Valet
Location
- Area: 33701 - St Pete
- County: Pinellas
- Development Name: 33701 - St Pete
- Subdivision: RESIDENCES AT 400 CENTRAL
- Driving Directions: Property entrance is on the corner of 1st Ave S and 4th ST. Going east on 1st Ave S. once you pass 5th St the building is on your left hand side.
- Direction Faces: Southeast
Community
- Community Name: 33701 - St Pete
- Community Features: Community Mailbox, Deed Restrictions, Dog Park, Fitness Center, Gated Community - Guard, Pool, Sidewalks, Wheelchair Access
- Association: Yes
- Assoc. Name: Richie Kavanagh
- Assoc. Fees Include: 24-Hour Guard, Common Area Taxes, Escrow Reserves Fund, Gas, Maintenance Structure, Maintenance Grounds, Manager, Pool Maintenance, Recreational Facilities, Security, Sewer, Trash, Water
- Number of Pets: 2
- Pet Restrictions: Verify all pet restrictions with Management office. The contact is Richie Kavanagh.
Heating & Cooling
- Cooling Type: Central Air
- Heating Type: Central
Utilities
- Sewer: Public Sewer
- Water: Public
- Utility Description: Cable Connected, Electricity Connected, Natural Gas Available, Water Connected
Structural Information
- Builder: Suffolk Construction
- Exterior Const.: Block, Concrete, Metal Frame, Stucco
- Roof: Membrane
- Stories/Levels: One
- Square Feet: 1,358
- Sq. Ft. Source: Builder
- Living Area: 1,358 Sq. Ft.
- Year Built: 2025
Lot Features
- Lot Size (Acres): 2.3
- Lot Size (Sq. Ft.): 98,259
- Lot Size: 2.2557
- Lot Dimensions: 220 x 450
- Street/Road Desc.: Paved
Financial Considerations
- Assoc Fee Freq.: Monthly
- Assoc Fee Desc.: Required
- Condo Fee: $510
- Condo Fee Freq: Monthly
- Tax Year: 2025
Disclosures and Reports
- Ownership: Condominium
- Special Conditions: None
- Legal Description: CONDO RESIDENCES AT 400 CENTRAL UNIT 1603
- Flood Zone Info: x
- APN: 193117177730001603
- Property ID: 193117177730001603
- Block/Lot/Section: 1
Listed by Realty Experts
Sold by Advantage Realty & Management











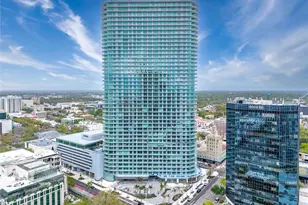
![[Address not provided], Saint Petersburg, FL 33701 - Photo 1](https://m1.cbhomes.com/p/647/J1001460/eAa5E2aAC04F42e/s23cc.webp)