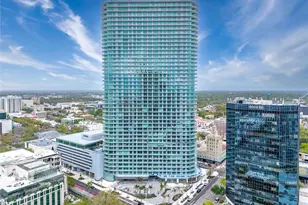
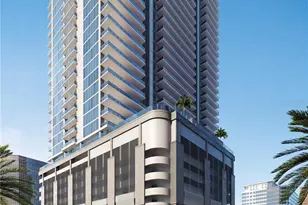
Full Property Details for 400 Central Ave #3508
General
- Sold For: $1,150,000
- HOA FEE: $908/month
- Taxes: (2025)
- Status: Closed
- Type: Condo
- Source: MidFloridaRegionalMLS
- MLS ID: TB8509745
- Added to Site: 137 day(s) ago
Rental Information
Interior
- Number of Rooms: 3
- Interior Features: Eating Space In Kitchen, Elevator, High Ceilings, Kitchen and Family Room Combination, Living Room/Dining Room Combo, Open Floorplan, Primary Bedroom Main Floor, Solid Surface Counters, Solid Wood Cabinets, Split Bedroom, Stone Counters, Thermostat, Walk-In Closet(s)
- Appliances: Built-In Oven, Convection Oven, Cooktop, Dishwasher, Disposal, Dryer, Electric Water Heater, Exhaust Fan, Microwave, Refrigerator, Washer
- Furnishings: Unfurnished
- Flooring: Carpet, Porcelain Tile
Rooms
- Total Bathrooms: 3
- Full Bathrooms: 2
- Half Bathrooms: 1
- Laundry: Electric Dryer Hookup, Inside, Laundry Closet
Additional Information
- Shared Amenities: Cable TV, Clubhouse, Elevator(s), Fitness Center, Lobby Key Required, Maintenance, Pool, Recreation Facilities, Security, Spa/Hot Tub, Storage, Vehicle Restrictions, Wheelchair Access
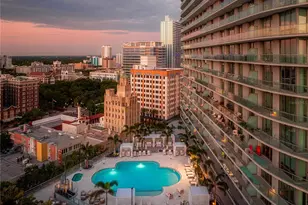
- Pool Description: Deck, Gunite, Heated, In Ground, Lighting, Outside Bath Access, Tile
- Spa: Yes
- Spa Description: Heated, In Ground
- Security/Safety: Fire Alarm, Fire Sprinkler System, Key Card Entry, Smoke Detector(s)
Exterior
- Exterior Features: Balcony, Dog Run, Lighting, Outdoor Grill, Outdoor Kitchen, Sidewalk, Sliding Doors
- Deck/Patio: Covered, Deck, Patio, Porch, Rear Porch
- Porch/Patio/Deck: Covered, Deck, Patio, Porch, Rear Porch
Parking
- Garage: Yes
- Attached garage: Yes
- Garage Spaces: 2
- Covered Spaces: 2
- Parking Features: Assigned, Covered, Under Building, Valet
Location
- Area: 33701 - St Pete
- County: Pinellas
- Development Name: 33701 - St Pete
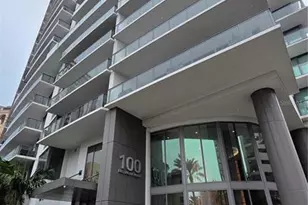
- Subdivision: CONDO RESIDENCES AT 400 CENTRAL
- Driving Directions: From 275 South bound, take exit 23A to 375 East and merge onto 4th Avenue N. Turn right onto 4th St N. then turn right on 1st Central Avenue. The residences will be on your left. Entrance to 400 Central is located on 1st Avenue South side of structure.
- Direction Faces: Southeast
School Information
- Elementary School: Campbell Park Elementary-PN
- Middle School: John Hopkins Middle-PN
- High School: St. Petersburg High-PN
Community
- Community Name: 33701 - St Pete
- Community Features: Buyer Approval Required, Clubhouse, Community Mailbox, Deed Restrictions, Fitness Center, Golf Carts OK, Pool, Sidewalks, Wheelchair Access
- Optional Amenities: Cable TV, Clubhouse, Elevator(s), Fitness Center, Lobby Key Required, Maintenance, Pool, Recreation Facilit
- Association: Yes
- Assoc. Name: Ralph Zirinsky
- Assoc. Fees Include: 24-Hour Guard, Common Area Taxes, Community Pool, Escrow Reserves Fund, Gas, Insurance, Maintenance Structure, Maintenance Grounds, Manager, Pool Maintenance, Recreational Facilities, Security, Sewer, Trash, Water
- Number of Pets: 2
- Pet Restrictions: No aggressive breeds. See condo docs., / 100lbs.
Heating & Cooling
- Cooling Type: Central Air
- Heating Type: Central, Electric
Utilities
- Sewer: Public Sewer
- Water District: TAQMPA BAY, MIRROR LAKE, GULF
- Water: Public
- Utility Description: BB/HS Internet Available, Cable TV Available, Cable Connected, Electricity Available, Electricity Connected, Fire Hydrant, Natural Gas Available, Natural Gas Connected, Public, Sewer Available, Sewer Connected,
Structural Information
- Architectural Info: Custom, Elevated
- Architectural Style: Custom, Elevated
- Builder: Suffolk Construction
- Exterior Const.: Block, Concrete, Metal Frame, Stucco
- Roof: Membrane
- Windows: Aluminum Frames, Double Pane Windows, ENERGY STAR Qualified Windows, Insulated Windows, Low-Emissivity Windows, Storm Window(s), Thermal Windows
- Stories/Levels: One
- Square Feet: 1,348
- Sq. Ft. Source: Builder
- Living Area: 1,348 Sq. Ft.
- Year Built: 2026
Additional Structures
- Other Structures: Storage
Lot Features
- Property View: City, Water
- Lot Size (Acres): 2.3
- Lot Size (Sq. Ft.): 98,259
- Lot Size: 2.2557
- Lot Dimensions: 220 x 450
- Frontage: Street Paved
- Street/Road Desc.: Paved
Water Features
- Water View: Yes
- Water Front Name: TAQMPA BAY, MIRROR LAKE, GULF
Financial Considerations
- Assoc Fee Desc.: None
- Condo Fee: $908
- Condo Fee Freq: Monthly
- Tax Year: 2025
Disclosures and Reports
- Ownership: Condominium
- Special Conditions: None
- Legal Description: CONDO RESIDENCES AT 400 CENTRAL UNIT 3508
- Flood Zone Info: X
- APN: 193117177730003508
- Property ID: 193117177730003508
Listed by Century 21 Jim White & Assoc
Sold by Luxury & Beach Realty Inc