This is a carousel with tiles that activate property listing cards. Use the previous and next buttons to navigate.
1/31
$1,299,900
This is a carousel with tiles that activate property listing cards. Use the previous and next buttons to navigate.
1/31
Property Description
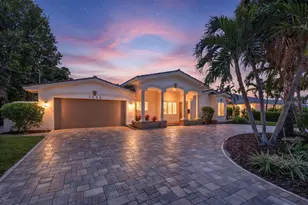
The difference between a renovated home and a designer's home is immediately apparent. Every room tells a story, every finish has a purpose, and every space simply feels right. This exceptional waterfront residence is the personal home of a respected St. Petersburg interior designer, where every decision was made not for resale, but for the way exceptional design enhances everyday living. The result is a home that feels timeless, intentional, and effortlessly livable. Perfectly positioned on an oversized 1.5-lot with an impressive 118 feet of waterfront, this beautifully reimagined 4-bedroom, 2-bath residence offers a lifestyle as remarkable as its design. Inside, every material, finish, fixture, and detail has been thoughtfully selected to create spaces that are sophisticated yet inviting. Clean lines, layered textures, abundant natural light, and timeless finishes come together to create a home that not only photographs beautifully, but functions beautifully, a distinction that sets true designer homes apart. The outdoor living experience is equally exceptional. A new saltwater pool and spa, complete with both a heater and chiller, anchors the resort-inspired backyard, while the expansive covered lanai and fully equipped outdoor kitchen create the perfect setting for effortless entertaining and everyday relaxation. Whether hosting sunset dinners with friends or enjoying a quiet morning overlooking the water, every outdoor space was designed to celebrate Florida living at its finest. For boating enthusiasts, the composite dock is equipped with power, water, and a 13,000-pound boat lift, providing quick and convenient access to Tampa Bay for everything from sunset cruises to offshore adventures. An oversized two-car garage completes this exceptional offering. Rarely does the opportunity arise to own a home where every design decision has been guided by professional expertise and a deep understanding of how beautiful spaces should live. Every room reflects impeccable taste, thoughtful functionality, and an unwavering commitment to quality, creating a residence that feels as comfortable as it is beautiful. More than a waterfront home, this is a thoughtfully curated living experience where every detail has already been considered allowing you to simply move in, tie up your boat, and enjoy the very best of St. Petersburg waterfront living. Beautifully designed. Thoughtfully lived in. Ready for its next chapter.
Full Property Details
Full Property Details for 4091 13th Way NE
General
- Price: $1,299,900
- Taxes: $8,221 (2025)
- Status: Active
- Type: Single Family
- Source: MidFloridaRegionalMLS
- MLS ID: TB8535576
- Updated: 8/5/2026
- Added to Site: 12 day(s) ago
Rental Information
- Min. Lease: 1-2 Years
Interior
- Number of Rooms: 6
- Interior Features: Ceiling Fan(s), Eating Space In Kitchen, Kitchen and Family Room Combination, Living Room/Dining Room Combo, Open Floorplan, Primary Bedroom Main Floor, Solid Surface Counters, Split Bedroom, Stone Counters, Thermostat, Window Treatments
- Appliances: Dishwasher, Disposal, Dryer, Microwave, Range, Range Hood, Refrigerator, Washer, Wine Refrigerator
- Furnishings: Negotiable
- Flooring: Tile
Rooms
Bathrooms
- Total Bathrooms: 2
- Full Bathrooms: 2
Bedrooms
- Total Bedrooms: 4
Other Rooms
- Laundry: Inside, Laundry Room
Additional Information
- Pool: Yes
- Private Pool: Yes
- Pool Description: Gunite, Heated, In Ground
- Spa: Yes
- Spa Description: Heated, In Ground
Exterior
- Exterior Features: Irrigation System, Outdoor Grill, Outdoor Kitchen, Rain Gutters, Sidewalk, Sliding Doors
- Deck/Patio: Covered, Front Porch, Patio, Porch, Rear Porch, Screened
- Porch/Patio/Deck: Covered, Front Porch, Patio, Porch, Rear Porch, Screene
Parking
- Garage: Yes
- Attached garage: Yes
- Garage Spaces: 2
- Covered Spaces: 2
- Parking Features: Driveway, Garage Faces Side, Oversized
Location
- Area: 33703 - St Pete
- County: Pinellas
- Development Name: 33703 - St Pete
- Subdivision: PATRICIAN POINT
- Driving Directions: Take 1st St N to 40th Ave NE and head East. Cross the 40th Ave bridge into Patrician Point. Take the first left onto 13th Way NE to the address on the left.
- Direction Faces: West
School Information
- Elementary School: Shore Acres Elementary-PN
- Middle School: Meadowlawn Middle-PN
- High School: Northeast High-PN
Community
- Community Name: 33703 - St Pete
Heating & Cooling
- Cooling Type: Central Air
- Heating Type: Central
Utilities
- Sewer: Public Sewer
- Water District: TAMPA BAY
- Water: Public
- Utility Description: BB/HS Internet Available, Cable TV Available, Electricity Connected, Sewer Connected, Water Connected
Structural Information
- Architectural Info: Ranch
- Architectural Style: Ranch
- Exterior Const.: Block, Stucco
- Roof: Shingle
- Windows: Blinds, Window Treatments
- Stories/Levels: One
- Square Feet: 1,949
- Sq. Ft. Source: Public Records
- Year Built: 1968
Lot Features
- Property View: Water
- Lot Size (Acres): 0.26
- Lot Size (Sq. Ft.): 11,474
- Lot Size: 11474
- Lot Dimensions: 118 x 100
- Frontage: Street Paved
- Street/Road Desc.: Paved
- Fencing (Description): Vinyl
Water Features
- Water Front: Yes
- Water View: Yes
- Water Access: Yes
- Water Access Desc: Bay/Harbor, Canal - Saltwater, Gulf/Ocean, Gulf/Ocean to Bay, Intracoastal Waterway
- Water Extras: Yes
- Water Front Name: TAMPA BAY
- Water Front Desc.: Bay/Harbor, Saltwater Canal
Financial Considerations
- Tax Amount: $8,221.51
- Tax Year: 2025
Disclosures and Reports
- Ownership: Fee Simple
- Special Conditions: None
- Legal Description: PATRICIAN POINT UNIT 2 LOT 81 & N 1/2 OF LOT 80
- Flood Zone Info: AE
- APN: 43117678420000810
- Property ID: 43117678420000810
Listed by Compass Florida Llc
Get Pre-Approved Today
Schools
Schools serving 4091 13th Way NE
School District:Pinellas County School District
| Name | Grades | Distance |
|---|---|---|
Shore Acres Elementary School 1800 62nd Ave Ne, St. Petersburg, FL 33702 | PK-5 | 1.4 mi |
Northeast High School, St. Petersburg, FL 5500 16th St N, St. Petersburg, FL 33703 | 9-12 | 2.8 mi |
Meadowlawn Middle School 6050 16th St N, St. Petersburg, FL 33703 | 6-8 | 2.9 mi |
Disclaimer:
School attendance boundaries provided by ATTOM Data Solutions and are for reference only. Contact the school directly to verify enrollment eligibility.
Price & Sales History for 4091 13th Way NE
Date
Details
Price
Change
Source
8/05/2026
Listed
$1,299,900
29.34%
MLS
5/29/2024
Sold
$1,005,000
—
Public Record
Disclaimer: Historical sales information is derived from public records provided by the county offices. Information is not guaranteed and should be independently verified.
Tax History
Tax History for 4091 13th Way NE
Year
Property Taxes
Change
Tax Assessment
Change
2025
$8,564
87%
$472,526
71%
2024
$4,578
2%
$277,104
3%
2023
$4,498
6%
$269,033
10%
2021
$4,241
1%
$244,229
-3%
2022
$4,187
-1%
$251,556
4%
2021
$4,241
2%
$240,857
2%
2019
$4,162
2%
$235,442
2%
2018
$4,100
1%
$231,052
2%
2017
$4,056
1%
$226,300
2%
2016
$4,014
-1%
$221,645
1%
2015
$4,070
1%
$220,104
1%
2014
$4,047
1%
$218,357
2%
2013
$4,018
—
$215,130
—
Disclaimer: Historical tax information is derived from public records provided by the county offices. Information is not guaranteed and should be independently verified.
Estimate the Cost
Estimate the Cost for 4091 13th Way NE
4091 13th Way NE, Saint Petersburg, FL 33703 (MLS# TB8535576) is a Single Family property with 4 bedrooms and 2 full bathrooms. 4091 13th Way NE is currently listed for $1,299,900 and was received on August 05, 2026. Want to learn more about 4091 13th Way NE? Do you have questions about finding other Single Family real estate for sale in Shore Acres? You can browse all Shore Acres real estate or contact a Coldwell Banker agent to request more information.