This is a carousel with tiles that activate property listing cards. Use the previous and next buttons to navigate.
1/1
$1,300,000
This is a carousel with tiles that activate property listing cards. Use the previous and next buttons to navigate.
1/1
Property Description
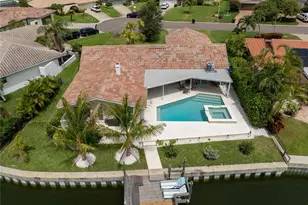
Tucked away on a quiet cul-de-sac, this exceptional waterfront residence offers 125 feet of frontage and features four bedrooms and three full bathrooms, blending comfort, functionality, and thoughtful upgrades throughout. Vaulted ceilings enhance the open, airy feel, complemented by tile flooring and ceiling fans throughout the home. Plantation shutters are also found throughout and are paired with automated retractable blinds in the dining room, kitchen, and outdoor kitchen. The spacious chef's kitchen is designed to be as practical as it is inviting with granite countertops, a natural gas Thermador cooktop, custom maple cabinetry with pull-out drawers and a full pantry cabinet, and newer stainless-steel appliances including a Miele dishwasher, LG refrigerator, Wolf warming drawer, Dacor built-in convection wall oven and microwave, Zephyr range hood & wine refrigerator. The convenient kitchen pass-through window also frames a serene, tranquil view. Origin impact bi-fold doors open wide from the dining room to create a seamless indoor-outdoor living experience. Stepping outside, you find where this home truly distinguishes itself, featuring a saltwater Gunite pool, raised spa with spillover waterfall, newer spa heater and pool pump motor, and a covered lanai with wood ceilings. The expansive, private back yard is anchored by an impressive outdoor kitchen housed beneath a four-gable gazebo with a pitched roof, vinyl beaded ceiling, and oversized fan. The outdoor kitchen features 14 feet of concrete cabinetry with stylish stone veneer and offers stainless storage, granite countertops, a TrueFlame 32" four-burner natural gas grill with side burner, Gozney natural gas pizza oven, outdoor-rated refrigerator, pull-out trash and recycling, and stainless bar sink. Sonos speakers are mounted in the outdoor kitchen, pool area, and patio with separate amplifiers and custom volume control. This space was designed for effortless entertaining while enjoying life on the water - from casual afternoons to evening gatherings under the lights. All bathrooms have been updated with custom cabinetry, granite countertops, and quartz in the pool bath, with dual sinks in both the primary and guest bathrooms. Impact-rated PGT hurricane windows have been installed in the family room, living room, and primary bedroom, along with the Origin impact accordion doors in the dining room, an impact pool bath door, a hurricane-impact front door and storm shutters on remaining windows. The oversized two car garage includes a split-system air conditioner, insulated attic and epoxy-coated floors, while the laundry room features custom-built-in cabinetry with open shelving. Other recent improvements include newer driveway pavers, an updated front porch with new tile, and new doors and trim throughout the home. Additional exterior features include newer outdoor fans, a wall-mounted TV, Ring alarm system, pool closet and two Wally Watt storage sheds. Thoughtfully updated, beautifully maintained, and ideally located just minutes from downtown St. Petersburg, this waterfront residence offers a prime opportunity to enjoy space, style and outdoor living at its finest!
Full Property Details
Full Property Details for 5166 Horseshoe Pl NE
General
- Sold For: $1,300,000
- Taxes: $8,238 (2024)
- Status: Closed
- Type: Single Family
- Source: MidFloridaRegionalMLS
- MLS ID: TB8471710
- Added to Site: 204 day(s) ago
Rental Information
- Min. Lease: No Minimum
Interior
- Number of Rooms: 6
- Interior Features: Built-in Features, Cathedral Ceiling(s), Ceiling Fan(s), Eating Space In Kitchen, High Ceilings, Kitchen and Family Room Combination, Open Floorplan, Primary Bedroom Main Floor, Solid Wood Cabinets, Stone Counters, Thermostat, Walk-In Closet(s), Window Treatments
- Appliances: Built-In Oven, Cooktop, Dishwasher, Disposal, Gas Water Heater, Microwave, Range Hood, Refrigerator, Tankless Water Heater, Wine Refrigerator
- Furnishings: Negotiable
- Flooring: Ceramic Tile, Tile
Rooms
Bathrooms
- Total Bathrooms: 3
- Full Bathrooms: 3
Bedrooms
- Total Bedrooms: 4
Other Rooms
- Laundry: Inside, Laundry Room
Additional Information
- Pool: Yes
- Private Pool: Yes
- Pool Description: Gunite, Heated, In Ground, Lighting, Pool Sweep, Salt Water, Tile
- Spa: Yes
- Spa Description: Heated, In Ground
- Security/Safety: Security Lights, Security System, Smoke Detector(s)
Exterior
- Exterior Features: Hurricane Shutters, Irrigation System, Lighting, Outdoor Grill, Outdoor Kitchen, Private Mailbox, Rain Gutters, Storage
- Deck/Patio: Covered, Front Porch, Rear Porch
- Porch/Patio/Deck: Covered, Front Porch, Rear Porch
Parking
- Garage: Yes
- Attached garage: Yes
- Garage Spaces: 2
- Covered Spaces: 2
- Parking Features: Driveway, Garage Door Opener, Ground Level
Location
- Area: 33703 - St Pete
- County: Pinellas
- Development Name: 33703 - St Pete
- Subdivision: SHORE ACRES VENICE SEC 2ND REP
- Driving Directions: From Downtown St. Petersburg, Take 5th St N to 4th Ave N. Continue on 4th Ave N. Take Beach Dr NE, Snell Isle Blvd NE and Shore Acres Blvd NE to Horseshoe Pl NE. Home will be on the left at the cul-de-sac.
- Direction Faces: North
School Information
- Elementary School: Shore Acres Elementary-PN
- Middle School: Meadowlawn Middle-PN
- High School: Northeast High-PN
Community
- Community Name: 33703 - St Pete
Heating & Cooling
- Cooling Type: Central Air
- Heating Type: Central, Electric, Natural Gas
Utilities
- Sewer: Public Sewer
- Water: Public
- Utility Description: BB/HS Internet Available, Cable TV Available, Electricity Connected, Natural Gas Connected, Public, Sewer Connected, Sprinkler Recycled, Street Lights, Water Connected
Structural Information
- Exterior Const.: Block, Brick, Stucco
- Roof: Shingle
- Windows: Insulated Windows, Shades, Shutters, Storm Window(s), Window Treatments
- Stories/Levels: One
- Square Feet: 2,367
- Sq. Ft. Source: Public Records
- Living Area: 2,367 Sq. Ft.
- Year Built: 1967
Additional Structures
- Other Structures: Outdoor Kitchen, Shed(s), Storage
Lot Features
- Property View: Water
- Lot Size (Acres): 0.27
- Lot Size (Sq. Ft.): 11,639
- Lot Size: 11639
- Lot Dimensions: 110 x 131
- Frontage: Street Paved
- Street/Road Desc.: Paved, Asphalt
Water Features
- Water Front: Yes
- Water View: Yes
- Water Access: Yes
- Water Access Desc: Canal - Saltwater
- Water Extras: Yes
- Water Front Desc.: Saltwater Canal
Financial Considerations
- Tax Amount: $8,238.65
- Tax Year: 2024
Disclosures and Reports
- Ownership: Fee Simple
- Special Conditions: None
- Legal Description: SHORE ACRES VENICE SEC 2ND REPLAT BLK 8, LOT 25
- Flood Zone Info: AE
- APN: 43117817020080250
- Property ID: 43117817020080250
- Block/Lot/Section: 8
Listed by Re/Max Action First Of Florida
Sold by Exp Realty Llc

Get Pre-Approved Today
Schools
Schools serving 5166 Horseshoe Pl NE
School District:Pinellas County School District
| Name | Grades | Distance |
|---|---|---|
Shore Acres Elementary School 1800 62nd Ave Ne, St. Petersburg, FL 33702 | PK-5 | 0.9 mi |
Northeast High School, St. Petersburg, FL 5500 16th St N, St. Petersburg, FL 33703 | 9-12 | 2.9 mi |
Meadowlawn Middle School 6050 16th St N, St. Petersburg, FL 33703 | 6-8 | 2.9 mi |
Disclaimer:
School attendance boundaries provided by ATTOM Data Solutions and are for reference only. Contact the school directly to verify enrollment eligibility.
Price & Sales History for 5166 Horseshoe Pl NE
Date
Details
Price
Change
Source
8/07/2026
Sold
$1,300,000
-3.7%
MLS
2/03/2026
Listed
$1,350,000
—
MLS
Disclaimer: Historical sales information is derived from public records provided by the county offices. Information is not guaranteed and should be independently verified.
5166 Horseshoe Place NE, Saint Petersburg, FL 33703 (MLS# TB8471710) is a Single Family property that was sold at $1,300,000 on August 07, 2026. Want to learn more about 5166 Horseshoe Place NE? Do you have questions about finding other Single Family real estate for sale in Saint Petersburg? You can browse all Saint Petersburg real estate or contact a Coldwell Banker agent to request more information.