This is a carousel with tiles that activate property listing cards. Use the previous and next buttons to navigate.
1/22
$785,000 Just Listed
This is a carousel with tiles that activate property listing cards. Use the previous and next buttons to navigate.
1/22
Property Description
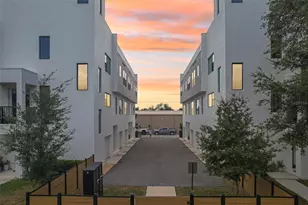
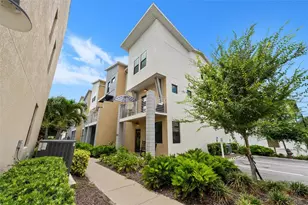
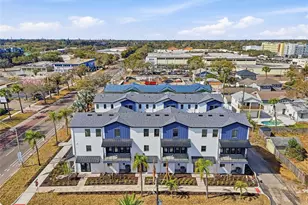
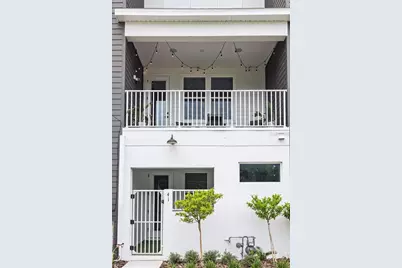
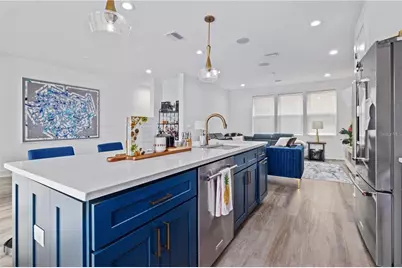
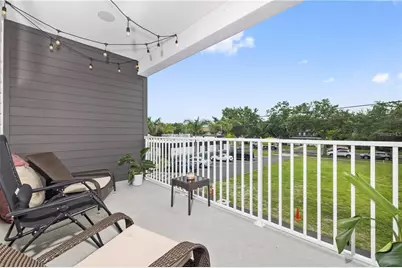
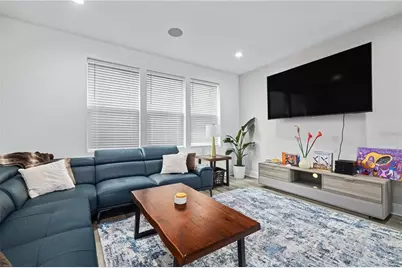
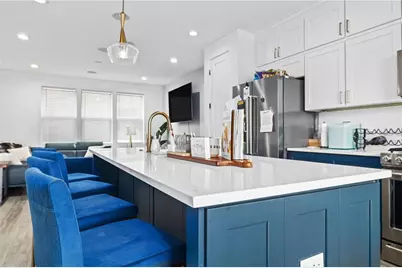
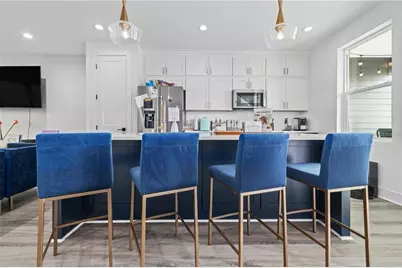
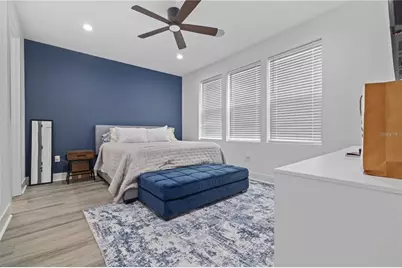
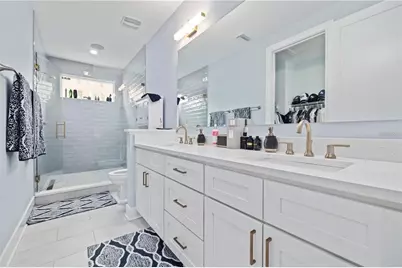
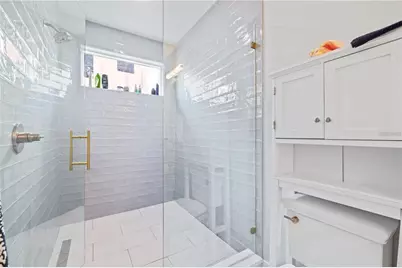
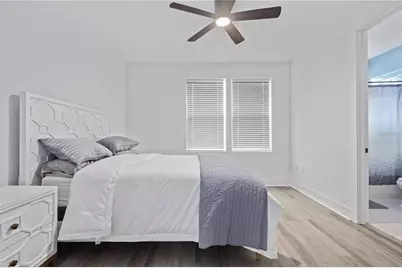
Step into a residence where every detail has been considered and elevated. This extraordinary corner-unit home offers three bedrooms and three-and-a-half bathrooms across a thoughtfully designed floor plan that lives large, filled with natural light from its premium corner position. The interior is a study in modern luxury. Rich luxury vinyl plank flooring flows seamlessly throughout - no carpet anywhere - pairing warmth with effortless durability. The chef's kitchen is anchored by a gas cooktop and a suite of upgraded appliances, and opens to a covered balcony on the second floor, the perfect spot for a morning coffee or an evening glass of wine, extending the living space into the open air. Retreat to a primary suite designed to feel like a private sanctuary. The glamorous owner's retreat is appointed with a spa-inspired primary bathroom featuring an oversized walk-in shower, complemented by an oversized walk-in closet with room for a wardrobe worthy of the space. It's a daily escape - the kind of serene, indulgent retreat that turns an ordinary morning into a ritual. Indoor-outdoor living continues on the first floor, where a bedroom opens to its own covered patio, a private, shaded retreat ideal for guests, a home office, or quiet evenings outdoors. Entertainment and comfort are built into the walls. A professionally installed sound system features ten Sonos speakers powered by three dedicated amplifiers, delivering rich, zoned audio through in-ceiling speakers across the home. CAT6 wiring runs throughout, providing the high-speed, future-ready connectivity today's lifestyle demands. Peace of mind comes standard: impact windows wrap the residence, offering security, energy efficiency, and a quiet, serene interior. This is more than a home. It's a turnkey expression of elevated coastal living, where design, technology, and comfort meet without compromise.
Full Property Details
Full Property Details for 41 29th St N
General
- Price: $785,000
- Taxes: $9,159 (2024)
- Status: Active
- Type: Townhouse
- Source: MidFloridaRegionalMLS
- MLS ID: TB8530559
- Updated: 7/18/2026
- Added to Site: 3 day(s) ago
Interior
- Number of Rooms: 3
- Interior Features: Eating Space In Kitchen, Living Room/Dining Room Combo, Open Floorplan, Solid Surface Counters, Stone Counters, Thermostat, Window Treatments
- Appliances: Dishwasher, Disposal, Dryer, Microwave, Range, Refrigerator, Washer
- Furnishings: Unfurnished
- Flooring: Engineered Hardwood, Tile
Rooms
Bathrooms
- Total Bathrooms: 4
- Full Bathrooms: 3
- Half Bathrooms: 1
Bedrooms
- Total Bedrooms: 3
Other Rooms
- Laundry: Inside, Laundry Room, Upper Level
Additional Information
- Security/Safety: Security System Owned
Exterior
- Exterior Features: Balcony, Lighting, Sidewalk
- Deck/Patio: Covered, Deck, Front Porch, Porch, Rear Porch
- Porch/Patio/Deck: Covered, Deck, Front Porch, Porch, Rear Porch
Parking
- Garage: Yes
- Attached garage: Yes
- Garage Spaces: 1
- Covered Spaces: 1
Location
- Area: 33713 - St Pete
- County: Pinellas
- Development Name: 33713 - St Pete
- Subdivision: DRIFTWOOD ON CENTRAL
- Driving Directions: Go west on central ave. turn right at 29th St, turn right - end unit, 41
- Direction Faces: South
Community
- Community Name: 33713 - St Pete
- Community Features: Sidewalks
- Assoc. Name: NO HOA
- Assoc. Fees Include: None
Heating & Cooling
- Cooling Type: Central Air
- Heating Type: Central
Utilities
- Sewer: Public Sewer
- Water: Public
- Utility Description: Public
Structural Information
- Exterior Const.: Block
- Roof: Shingle
- Common Walls: Corner Unit
- Windows: Blinds
- Stories/Levels: Three Or More
- Square Feet: 2,025
- Sq. Ft. Source: Public Records
- Year Built: 2022
Lot Features
- Property View: City
- Lot Size (Acres): 0.03
- Lot Size (Sq. Ft.): 1,346
- Lot Size: 1346
- Street/Road Desc.: Asphalt, Concrete, Paved
Financial Considerations
- Assoc Fee Desc.: None
- Tax Amount: $9,159.16
- Tax Year: 2024
Disclosures and Reports
- Ownership: Fee Simple
- Special Conditions: None
- Legal Description: DRIFTWOOD ON CENTRAL LOT 1
- Flood Zone Info: X
- APN: 233116225600000010
- Property ID: 233116225600000010
- Block/Lot/Section: 1
Listed by Serhant
Get Pre-Approved Today
Schools
Schools serving 41 29th St N
School District:Pinellas County School District
| Name | Grades | Distance |
|---|---|---|
Mount Vernon Elementary School 4629 13th Ave N, St. Petersburg, FL 33713 | PK-5 | 1.7 mi |
John Hopkins Middle School 701 16th St S, St. Petersburg, FL 33705 | 6-8 | 1.1 mi |
St. Petersburg High School 2501 5th Ave N, St. Petersburg, FL 33713 | 9-12 | 0.6 mi |
Disclaimer:
School attendance boundaries provided by ATTOM Data Solutions and are for reference only. Contact the school directly to verify enrollment eligibility.
Price & Sales History for 41 29th St N
Date
Details
Price
Change
Source
7/18/2026
Listed
$785,000
59.94%
MLS
10/14/2022
Sold
$490,795
—
Public Record
Disclaimer: Historical sales information is derived from public records provided by the county offices. Information is not guaranteed and should be independently verified.
Tax History
Tax History for 41 29th St N
Year
Property Taxes
Change
Tax Assessment
Change
2025
$13,607
49%
$683,076
33%
2024
$9,159
1%
$511,867
3%
2023
$9,024
568%
$496,958
487%
2022
$1,351
—
$84,637
—
Disclaimer: Historical tax information is derived from public records provided by the county offices. Information is not guaranteed and should be independently verified.
Estimate the Cost
Estimate the Cost for 41 29th St N
41 29th Street N, Saint Petersburg, FL 33713 (MLS# TB8530559) is a Townhouse property with 3 bedrooms, 3 full bathrooms and 1 partial bathroom. 41 29th Street N is currently listed for $785,000 and was received on July 18, 2026. Want to learn more about 41 29th Street N? Do you have questions about finding other Townhouse real estate for sale in Saint Petersburg? You can browse all Saint Petersburg real estate or contact a Coldwell Banker agent to request more information.