This is a carousel with tiles that activate property listing cards. Use the previous and next buttons to navigate.
1/1
$875,000
This is a carousel with tiles that activate property listing cards. Use the previous and next buttons to navigate.
1/1
Property Description
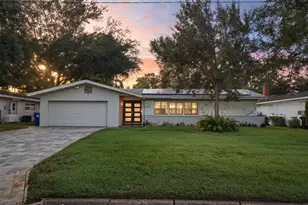
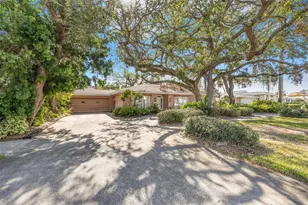
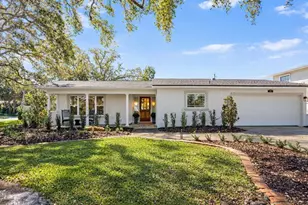
On a quiet cul-de-sac in the sought-after Patrician Point community, this beautifully renovated waterfront ranch offers the ideal blend of luxury, comfort and confidence. Featuring three bedrooms, two full baths and just under 1,500 square feet of thoughtfully designed living space, every major improvement has been completed for the next owner. Inside, you'll find stunning refinished terrazzo floors, updated trim and finishes throughout, crown molding, new recessed lighting and designer ceiling fans. The heart of the home is the completely renovated kitchen featuring solid wood cabinetry, quartz countertops, a large center island with seating, custom coffee bar and new stainless-steel appliances. Both baths have been tastefully renovated, while a new HVAC system and all-new ductwork provide modern comfort and efficiency. For boating enthusiasts, the waterfront amenities are exceptional, including a new dock (2020) and a 10,000-pound boat lift installed in 2023, providing quick access to life on the water. Recognizing today's waterfront buyer priorities, the owners have made extensive investments in storm protection and resiliency. Major 2025 upgrades include hurricane-impact windows and doors, along with a professionally installed flood barrier system, offering valuable peace of mind. Additional improvements include a newer roof (2020) and numerous energy-efficient enhancements. In today's waterfront market, finding a home that combines location, lifestyle and comprehensive hurricane mitigation is increasingly rare. This property offers the opportunity to enjoy waterfront living with confidence, knowing significant capital improvements and protective upgrades have been completed, creating exceptional value for the next owner.
Full Property Details
Full Property Details for 4152 13th Ln NE
General
- Sold For: $875,000
- Taxes: $13,489 (2025)
- Status: Closed
- Type: Single Family
- Source: MidFloridaRegionalMLS
- MLS ID: TB8517012
- Added to Site: 74 day(s) ago
Rental Information
- Min. Lease: No Minimum
Interior
- Number of Rooms: 5
- Interior Features: Accessibility Features, Ceiling Fan(s), Crown Molding, Kitchen and Family Room Combination, Open Floorplan, Solid Wood Cabinets, Split Bedroom, Stone Counters, Thermostat
- Appliances: Cooktop, Dishwasher, Disposal, Dryer, Electric Water Heater, Freezer, Ice Maker, Microwave, Range, Range Hood, Refrigerator, Washer
- Furnishings: Unfurnished
- Flooring: Terrazzo
Rooms
Bathrooms
- Total Bathrooms: 2
- Full Bathrooms: 2
Bedrooms
- Total Bedrooms: 3
Other Rooms
- Laundry: In Garage
Additional Information
- Security/Safety: Security Lights, Security System, Smoke Detector(s)
Exterior
- Exterior Features: Irrigation System, Lighting, Other, Rain Gutters, Sliding Doors
- Deck/Patio: Covered, Patio, Rear Porch, Screened
- Porch/Patio/Deck: Covered, Patio, Rear Porch, Screened
Parking
- Garage: Yes
- Attached garage: Yes
- Garage Spaces: 2
- Covered Spaces: 2
- Parking Features: Driveway
Location
- Area: 33703 - St Pete
- County: Pinellas
- Development Name: 33703 - St Pete
- Subdivision: PATRICIAN POINT
- Driving Directions: From 1st Street NE head East on 40th Avenue NE. Cross over the bridge and turn left at the 2nd Street, 13th Lane NE. House will be on your left, 6th house on the left.
- Direction Faces: East
Community
- Community Name: 33703 - St Pete
Heating & Cooling
- Cooling Type: Central Air
- Heating Type: Central, Electric
Utilities
- Sewer: Public Sewer
- Water: Public
- Utility Description: BB/HS Internet Available, Cable Connected, Electricity Connected, Fiber Optics, Sewer Connected, Sprinkler Recycled, Water Connected
Structural Information
- Architectural Info: Ranch
- Architectural Style: Ranch
- Exterior Const.: Block, Concrete, Stucco
- Roof: Tile
- Windows: Blinds, Double Pane Windows, Storm Window(s)
- Stories/Levels: One
- Square Feet: 1,439
- Sq. Ft. Source: Public Records
- Living Area: 1,439 Sq. Ft.
- Year Built: 1964
Lot Features
- Property View: Water
- Lot Size (Acres): 0.19
- Lot Size (Sq. Ft.): 8,115
- Lot Size: 8115
- Lot Dimensions: 80 x 100
- Street/Road Desc.: Paved
- Fencing (Description): Vinyl, Wood
Water Features
- Water View: Yes
- Water Access: Yes
- Water Access Desc: Canal - Saltwater
- Water Extras: Yes
Financial Considerations
- Tax Amount: $13,489.81
- Tax Year: 2025
Disclosures and Reports
- Ownership: Fee Simple
- Special Conditions: None
- Legal Description: PATRICIAN POINT UNIT 2 LOT 71
- Flood Zone Info: AE
- APN: 43117678420000710
- Property ID: 43117678420000710
Listed by Premier Sothebys Intl Realty
Sold by Compass Florida Llc

Get Pre-Approved Today
Schools
Schools serving 4152 13th Ln NE
School District:Pinellas County School District
| Name | Grades | Distance |
|---|---|---|
Shore Acres Elementary School 1800 62nd Ave Ne, St. Petersburg, FL 33702 | PK-5 | 1.3 mi |
Northeast High School, St. Petersburg, FL 5500 16th St N, St. Petersburg, FL 33703 | 9-12 | 2.8 mi |
Meadowlawn Middle School 6050 16th St N, St. Petersburg, FL 33703 | 6-8 | 2.9 mi |
Disclaimer:
School attendance boundaries provided by ATTOM Data Solutions and are for reference only. Contact the school directly to verify enrollment eligibility.
Price & Sales History for 4152 13th Ln NE
Date
Details
Price
Change
Source
8/21/2026
Sold
$875,000
-2.77%
MLS
6/11/2026
Listed
$899,900
—
MLS
Disclaimer: Historical sales information is derived from public records provided by the county offices. Information is not guaranteed and should be independently verified.
4152 13th Lane NE, Saint Petersburg, FL 33703 (MLS# TB8517012) is a Single Family property that was sold at $875,000 on August 21, 2026. Want to learn more about 4152 13th Lane NE? Do you have questions about finding other Single Family real estate for sale in Saint Petersburg? You can browse all Saint Petersburg real estate or contact a Coldwell Banker agent to request more information.