This is a carousel with tiles that activate property listing cards. Use the previous and next buttons to navigate.
1/1
$2,870,000
This is a carousel with tiles that activate property listing cards. Use the previous and next buttons to navigate.
1/1
Property Description
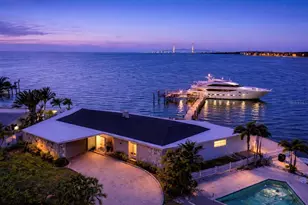
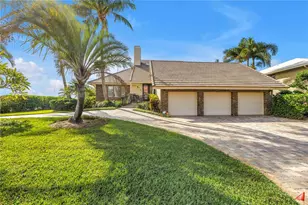
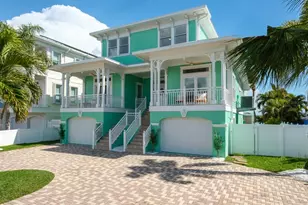
This exceptional waterfront estate offers an unmatched blend of luxury, functionality and outdoor living boasting an impressive 265 feet of waterfront with deep water access and thoughtfully designed layout ideal for both everyday living and entertaining. This home is a true haven for serious boaters. The Dock set up features a 23K lb boat lift, 800 sq feet of composite surface area, 400 sq ft of floating docks with ramp, a jet ski dock, multiple power sources including 110v, 30amp and 50amp service... all designed for effortless access to the Gulf of America with a short 20 minute boat ride. Nearly every room captures water views, creating a serene backdrop for daily living. A custom elevator servicing all floors brings you to the main level, where soaring ceilings and a wall of sliding glass doors flood the space with natural light and frame the expansive waterfront. The chef's kitchen serves as the heart of the home, showcasing gleaming granite countertops, a spacious central island, premium appliances, and a walk-in pantry. This residence is as functional as it is beautiful, offering new AC units, new water heaters, hurricane-rated PGT windows and sliders, 400-amp electrical service with surge protection, whole-house soft water, and a natural gas generator-all serviced regularly for turnkey peace of mind. Unwind in the dedicated media/recreation room, or retreat to the luxurious primary suite, a private sanctuary featuring dual spa-inspired bathrooms and custom walk-in closet. Additional bedrooms, a home office, and a library/den offer refined, flexible spaces to suit your lifestyle. Outdoor living takes center stage with over 1200 sq ft of covered deck space plus a 3rd floor sun deck. Enjoy a custom pool with 1300 sq ft of travertine deck space, gas heater, a 6-person hot tub, and a full natural-gas outdoor kitchen with grill, double burner, dishwasher, frig, dual bar areas, custom lighting and ample storage. The second-floor deck has a natural-gas fireplace. The covered decks offer a cozy, year-round gathering space with expansive water views from the protected canal setting-a rare combination of beauty and shelter. The oversized 3-plus-car garage includes a heavy-duty suspended rack system for exceptional storage, a workshop area, space for motorcycles, golf carts, and all your coastal toys. Located just minutes to vibrant downtown St. Pete, and the area's award-winning beaches, this home delivers the ultimate blend of luxury, lifestyle, and unmatched boating amenities. With premium upgrades, panoramic water views, and every detail thoughtfully designed, this is a rare opportunity to live the true Florida waterfront dream.
Full Property Details
Full Property Details for 4401 38th St S
General
- Sold For: $2,870,000
- Taxes: $18,224 (2024)
- Status: Closed
- Type: Single Family
- Source: MidFloridaRegionalMLS
- MLS ID: TB8465602
- Added to Site: 249 day(s) ago
Rental Information
- Min. Lease: 1 Week
Interior
- Number of Rooms: 3
- Interior Features: Ceiling Fan(s), Crown Molding, Eating Space In Kitchen, Elevator, High Ceilings, Primary Bedroom Main Floor, PrimaryBedroom Upstairs, Solid Surface Counters, Solid Wood Cabinets, Vaulted Ceiling(s), Walk-In Closet(s), Wet Bar, Window Treatments
- Fireplace: Yes
- Fireplace(s): Outside
- Appliances: Bar Fridge, Convection Oven, Cooktop, Dishwasher, Disposal, Electric Water Heater, Range, Range Hood, Refrigerator
- Furnishings: Unfurnished
- Flooring: Carpet, Ceramic Tile
Rooms
Bathrooms
- Total Bathrooms: 6
- Full Bathrooms: 4
- Half Bathrooms: 2
Bedrooms
- Total Bedrooms: 4
Other Rooms
- Laundry: Common Area, Inside, Laundry Room, Upper Level
Additional Information
- Pool: Yes
- Private Pool: Yes
- Pool Description: Auto Cleaner, Deck, Gunite, In Ground
- Spa: Yes
- Spa Description: Above Ground
Exterior
- Exterior Features: Balcony, Irrigation System, Lighting, Outdoor Grill, Outdoor Kitchen, Outdoor Shower, Private Mailbox, Rain Gutters, Sliding Doors
Parking
- Garage: Yes
- Attached garage: Yes
- Garage Spaces: 3
- Covered Spaces: 3
- Parking Features: Bath In Garage, Garage Door Opener, Ground Level, Split Garage
Location
- Area: 33711 - St Pete/Gulfport
- County: Pinellas
- Development Name: 33711 - St Pete/Gulfport
- Subdivision: BROADWATER
- Driving Directions: from 37th St S go West on 46th Ave S, turn North on 38th St S and address will be at the end of the street on left.
- Direction Faces: East
Community
- Community Name: 33711 - St Pete/Gulfport
Heating & Cooling
- Cooling Type: Central Air
- Heating Type: Central
Utilities
- Sewer: Public Sewer
- Water: Public
- Utility Description: Cable Connected, Electricity Connected, Fire Hydrant, Natural Gas Connected, Sewer Connected, Sprinkler Recycled, Street Lights, Underground Utilities, Water Connected
Structural Information
- Exterior Const.: Block
- Roof: Tile
- Stories/Levels: Three Or More
- Square Feet: 4,044
- Sq. Ft. Source: Public Records
- Living Area: 4,044 Sq. Ft.
- Year Built: 2009
Lot Features
- Property View: City, Garden, Water
- Lot Size (Acres): 0.31
- Lot Size (Sq. Ft.): 13,652
- Lot Size: 13652
- Lot Dimensions: 130 x 107
- Frontage: Street Paved
- Street/Road Desc.: Paved, Asphalt
- Fencing (Description): Fenced
Water Features
- Water Front: Yes
- Water View: Yes
- Water Access: Yes
- Water Access Desc: Canal - Saltwater
- Water Extras: Yes
- Water Front Desc.: Saltwater Canal
Financial Considerations
- Tax Amount: $18,224.91
- Tax Year: 2024
Disclosures and Reports
- Ownership: Fee Simple
- Special Conditions: None
- Legal Description: BROADWATER UNIT 2 BLK K, LOT 11
- Flood Zone Info: A
- APN: 33216117000110110
- Property ID: 33216117000110110
- Block/Lot/Section: K
Listed by Compass Florida Llc
Sold by Keller Williams St Pete Realty

Get Pre-Approved Today
Schools
Schools serving 4401 38th St S
School District:Pinellas County School District
| Name | Grades | Distance |
|---|---|---|
Gulfport Montessori Elementary School 2014 52nd Street South, Gulfport, FL 33707 | K-5 | 1.9 mi |
Bay Point Middle School 2151 62nd Ave S, St. Petersburg, FL 33712 | 6-8 | 1.8 mi |
Lakewood High School 1400 54th Ave S, St. Petersburg, FL 33705 | 9-12 | 2 mi |
Disclaimer:
School attendance boundaries provided by ATTOM Data Solutions and are for reference only. Contact the school directly to verify enrollment eligibility.
Price & Sales History for 4401 38th St S
Date
Details
Price
Change
Source
9/04/2026
Sold
$2,870,000
-11.69%
MLS
3/04/2026
Price Reduced
$3,250,000
-3.7%
MLS
1/17/2026
Listed
$3,375,000
—
MLS
Disclaimer: Historical sales information is derived from public records provided by the county offices. Information is not guaranteed and should be independently verified.
4401 38th Street S, Saint Petersburg, FL 33711 (MLS# TB8465602) is a Single Family property that was sold at $2,870,000 on September 04, 2026. Want to learn more about 4401 38th Street S? Do you have questions about finding other Single Family real estate for sale in Saint Petersburg? You can browse all Saint Petersburg real estate or contact a Coldwell Banker agent to request more information.