This is a carousel with tiles that activate property listing cards. Use the previous and next buttons to navigate.
1/1
$3,550,000
This is a carousel with tiles that activate property listing cards. Use the previous and next buttons to navigate.
1/1
Property Description
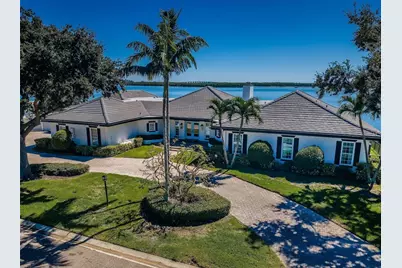
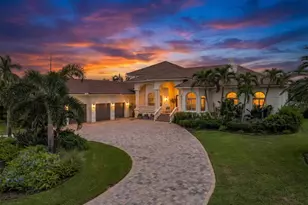
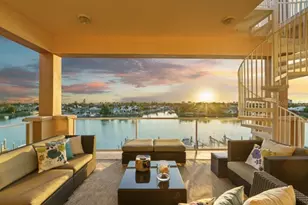
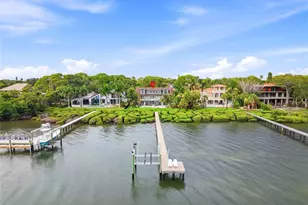
LOCATED ON A QUIET CUL DE SAC IN ONE OF THE FINEST BOATING COMMUNITIES IN FLORIDA, THIS SPACIOUS, SINGLE-LEVEL 4 BEDROOM 5 1/2 BATH LUXURY ESTATE DELIVERS SPECTACULAR WATERVIEWS FROM ITS IMPRESSIVE 164FT OF WATER FRONTAGE! Beautifully landscaped with a grand, sprawling entry, this gorgeously-updated residence enjoys wonderful open spaces and dazzling water views. Elegant columns, striking woodwork and rich driftwood-style porcelain floors complement a resplendent coastal interior layout that conveys the essence of waterfront living. The exceptional open living room with coastal designer fireplace, graceful built-ins and terrific waterviews, transitions to a 46ft-wide 591sqft covered deck with commanding views of the intracoastal waterway. A large, adjacent waterfront family room is the perfect every-day living space for family fun. The dynamic culinary capabilities of this home will inspire the chef in everyone with a sumptuous gourmet kitchen that is truly magnificent - refined stone surfaces/waterfall islands, double islands bars, luxury Thermador/Dacor/Miele appliances, gas cooking, lavish designer cabinetry, extensive food prep areas, and pass-thru to outdoor dining. You'll love the dedicated butler's pantry which is exquisite in its finishes, detail and function - with Subzero beverage chiller, Vevor icemaker, Café refrigeration and generous cabinetry. Your waterfront dining experience is supported by a fabulous luxury dry bar with Thermador wine tower, Vevor beverage chiller and matching cabinetry/counters. From your kitchen, step out to a 31ft-wide 365sqft screen-enclosed outdoor dining/lounging deck overlooking the water - an area that will add joy to indoor/outdoor living. All 4 bedrooms are huge and en suite with alluring full baths and attractive walk-in closet systems. The primary suite is water-facing and offers 2 beautiful walk-in closets, and dedicated access to a massive 36ft-wide 438sqft screen-enclosed deck with far-reaching waterviews (ideal for private moments and lounging day/night). The primary bath is plush and features a lovely dual vanity, superbly-finished walk-in glass shower with dual shower heads, and a rare custom built-in sauna. The delightful 2nd bedroom suite overlooks the waterfront and opens to the covered deck. An oversized office provides substantial built-ins and is flexible in purpose (fitness, game, theater, etc.). Out back you'll discover pristine and seemingly endless views of remarkable blue-green waters. 6,000lb platform lift provides easy access to open water. The stunning Pebbletec pool/spa is private and is surrounded by a posh travertine paver lounging deck. Many value-added features & extras. This is the best commuting waterfront location in Tampa Bay. Close to I275 - reach the beach in 4 min, downtown St. Pete in 10 min, Tampa Airport in 25 min. An outstanding luxury value in a premier location! Buyer to verify dimensions.
Full Property Details
Full Property Details for 4916 62nd Ave S
General
- Sold For: $3,550,000
- HOA FEE: $116/month
- HOA FEE FREQ.: Annually
- Taxes: $27,364 (2024)
- Status: Closed
- Type: Single Family
- Source: MidFloridaRegionalMLS
- MLS ID: TB8435573
- Added to Site: 275 day(s) ago
Rental Information
- Min. Lease: 1 Month
Interior
- Number of Rooms: 3
- Interior Features: Built-in Features, Ceiling Fan(s), Central Vacuum, Crown Molding, Dry Bar, Eating Space In Kitchen, High Ceilings, Open Floorplan, Primary Bedroom Main Floor, Sauna, Solid Surface Counters, Solid Wood Cabinets, Stone Counters, Thermostat, Walk-In Closet(s), Window Treatments
- Fireplace: Yes
- Fireplace(s): Living Room, Wood Burning
- Appliances: Bar Fridge, Built-In Oven, Convection Oven, Cooktop, Dishwasher, Disposal, Dryer, Electric Water Heater, Exhaust Fan, Ice Maker, Microwave, Refrigerator, Tankless Water Heater, Washer, Wine Refrigerator
- Flooring: Porcelain Tile, Tile
Rooms
Bathrooms
- Total Bathrooms: 6
- Full Bathrooms: 5
- Half Bathrooms: 1
Bedrooms
- Total Bedrooms: 4
Other Rooms
- Laundry: Inside, Laundry Room
Additional Information
- Shared Amenities: Gated, Security
- Pool: Yes
- Private Pool: Yes
- Pool Description: Deck, Gunite, Heated, In Ground, Lighting, Outside Bath Access, Salt Water, Tile
- Spa: Yes
- Spa Description: Heated, In Ground
- Security/Safety: Closed Circuit Camera(s), Fire Alarm, Gated Community, Security Fencing/Lighting/Alarms, Security Gate, Security Lights, Security System, Security System Owned, Smoke Detector(s)
Exterior
- Exterior Features: Irrigation System, Lighting, Private Mailbox, Rain Gutters, Sliding Doors
- Deck/Patio: Covered, Deck, Front Porch, Patio, Porch, Rear Porch
- Porch/Patio/Deck: Covered, Deck, Front Porch, Patio, Porch, Rear Porch
Parking
- Garage: Yes
- Attached garage: Yes
- Garage Spaces: 2
- Covered Spaces: 2
- Parking Features: Bath In Garage, Circular Driveway, Driveway, Garage Door Opener
Location
- Area: 33715 - St Pete/Tierra Verde
- County: Pinellas
- Development Name: 33715 - St Pete/Tierra Verde
- Subdivision: BAYWAY ISLES
- Driving Directions: From I275, take Pinellas Bayway, left on Leeland St. through guard station. Left on 62nd Ave S to address on right.
- Direction Faces: North
School Information
- Elementary School: Gulfport Elementary-PN
- Middle School: Bay Point Middle-PN
- High School: Lakewood High-PN
Community
- Community Name: 33715 - St Pete/Tierra Verde
- Community Features: Gulf/Ocean Front, Intracoastal Waterway, Waterfront, Deed Restrictions, Gated Community - Guard, Golf Carts OK, Irrigation-Reclaimed Water
- Optional Amenities: Gated, Security
- Association: Yes
- Assoc. Name: Jaclyn Turner
- Assoc. Fees Include: 24-Hour Guard, Manager, Security
Heating & Cooling
- Cooling Type: Central Air, Zoned
- Heating Type: Central, Electric, Zoned
Utilities
- Sewer: Public Sewer
- Water District: MAXIMO CHANNEL
- Water: Public
- Utility Description: BB/HS Internet Available, Cable TV Available, Cable Connected, Electricity Available, Electricity Connected, Fire Hydrant, Phone Available, Propane, Public, Sewer Available, Sewer Connected, Sprinkler Recycled, U
Structural Information
- Architectural Info: Custom
- Architectural Style: Custom
- Exterior Const.: Block, Stucco
- Roof: Concrete, Tile
- Windows: Aluminum Frames, Blinds, Double Pane Windows, Insulated Windows, Low-Emissivity Windows, Shades, Window Treatments
- Stories/Levels: One
- Square Feet: 4,827
- Sq. Ft. Source: Public Records
- Living Area: 4,827 Sq. Ft.
- Year Built: 1966
Lot Features
- Property View: Water
- Lot Size (Acres): 0.38
- Lot Size (Sq. Ft.): 16,622
- Lot Size: 16622
- Lot Dimensions: 148 x 115
- Frontage: Street Paved
- Street/Road Desc.: Paved
- Fencing (Description): Fenced, Other
Water Features
- Water Front: Yes
- Water View: Yes
- Water Access: Yes
- Water Access Desc: Bay/Harbor, Bayou, Canal - Saltwater, Gulf/Ocean, Gulf/Ocean to Bay, Intracoastal Waterway
- Water Extras: Yes
- Water Front Name: MAXIMO CHANNEL
- Water Front Desc.: Gulf/Ocean Front, Waterfront, Gulf/Ocean to Bay
Green Features
- Water Conservation: Irrigation-Reclaimed Water
Financial Considerations
- Association Fee: $1,392
- Assoc Fee Freq.: Annually
- Assoc Fee Desc.: Required
- Tax Amount: $27,364.42
- Tax Year: 2024
Disclosures and Reports
- Ownership: Fee Simple
- Special Conditions: None
- Legal Description: BAYWAY ISLES UNIT 1 BLK 3, LOT 16 & E 1/2 OF LOT 15
- Flood Zone Info: AE
- APN: 93216056340030160
- Property ID: 93216056340030160
- Block/Lot/Section: 3
Listed by Century 21 Jim White & Assoc
Sold by Re/Max Action First Of Florida

Get Pre-Approved Today
Schools
Schools serving 4916 62nd Ave S
School District:Pinellas County School District
| Name | Grades | Distance |
|---|---|---|
Gulfport Montessori Elementary School 2014 52nd Street South, Gulfport, FL 33707 | K-5 | 2.8 mi |
Bay Point Middle School 2151 62nd Ave S, St. Petersburg, FL 33712 | 6-8 | 2 mi |
Lakewood High School 1400 54th Ave S, St. Petersburg, FL 33705 | 9-12 | 2.5 mi |
Disclaimer:
School attendance boundaries provided by ATTOM Data Solutions and are for reference only. Contact the school directly to verify enrollment eligibility.
Price & Sales History for 4916 62nd Ave S
Date
Details
Price
Change
Source
6/09/2026
Sold
$3,550,000
-7.55%
MLS
4/13/2026
Price Reduced
$3,840,000
-1.29%
MLS
3/03/2026
Price Reduced
$3,890,000
-2.51%
MLS
1/31/2026
Price Reduced
$3,990,000
-2.68%
MLS
12/12/2025
Price Reduced
$4,100,000
-3.53%
MLS
10/17/2025
Listed
$4,250,000
—
MLS
Disclaimer: Historical sales information is derived from public records provided by the county offices. Information is not guaranteed and should be independently verified.
4916 62nd Avenue S, Saint Petersburg, FL 33715 (MLS# TB8435573) is a Single Family property that was sold at $3,550,000 on June 09, 2026. Want to learn more about 4916 62nd Avenue S? Do you have questions about finding other Single Family real estate for sale in Saint Petersburg? You can browse all Saint Petersburg real estate or contact a Coldwell Banker agent to request more information.