
This is a carousel with tiles that activate property listing cards. Use the previous and next buttons to navigate.
1/1
$499,900
This is a carousel with tiles that activate property listing cards. Use the previous and next buttons to navigate.
1/1
Property Description
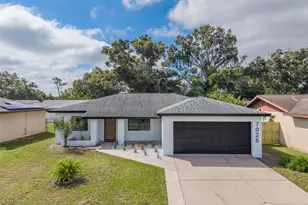
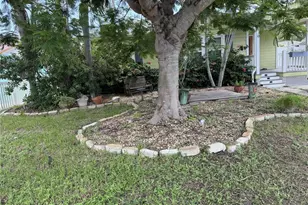
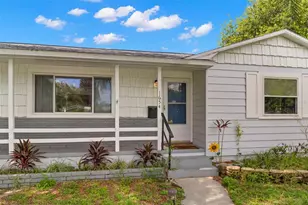
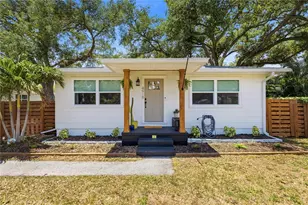
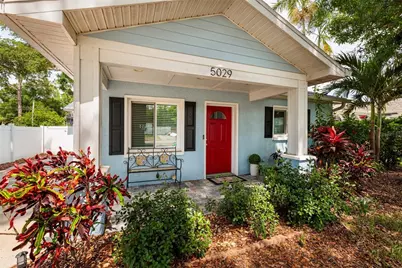
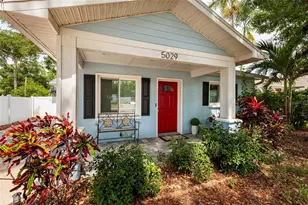
Welcome to this beautifully updated 3-bedroom, 2-bathroom residence, perfectly positioned beneath a canopy of majestic, mature trees in a highly desirable non-flood zone. Combining timeless charm with modern upgrades, this move-in-ready home offers the perfect blend of comfort, style, and functionality. From the moment you step inside, you'll be greeted by a bright and airy open-concept floor plan designed for effortless living and entertaining. Natural light fills the spacious living, dining, and kitchen areas, creating a warm and inviting atmosphere with seamless flow throughout. The heart of the home is the stunning, thoughtfully updated kitchen featuring contemporary cabinetry, stainless steel appliances and upgraded countertops. Stylish pendant lighting, abundant prep space, and ample storage make this kitchen as practical as it is beautiful. The oversized primary suite serves as a true retreat with dual closets that provide generous storage. Two additional bedrooms are comfortably sized and versatile, ideal for family, guests, a home office, fitness room, or creative space. Both bathrooms have been tastefully renovated with modern fixtures and elegant tilework. One of the home's most captivating features is the screened-in deck, nestled beneath mature oak trees and surrounded by nature. This peaceful outdoor sanctuary offers the perfect setting for morning coffee, evening cocktails, outdoor dining, or simply relaxing while enjoying the gentle shade and tranquil surroundings year-round. The backyard extends the living space outdoors with plenty of room for gardening, pets, recreation, or future enhancements. The alley-access carport-rated for up to 150 mph-adds everyday convenience and peace of mind, along with additional parking. A new HVAC system installed in February 2026 provides efficient, reliable comfort throughout the seasons. With its desirable location, thoughtful updates, spacious layout, and serene outdoor living spaces, this exceptional property offers the lifestyle you've been searching for. Schedule your private showing today and discover all the charm, comfort, and character of this remarkable property.
Full Property Details
Full Property Details for 5029 19th St N
General
- Sold For: $499,900
- Taxes: $3,338 (2025)
- Status: Closed
- Type: Single Family
- Source: MidFloridaRegionalMLS
- MLS ID: TB8519828
- Added to Site: 51 day(s) ago
Interior
- Number of Rooms: 4
- Interior Features: Ceiling Fan(s), Living Room/Dining Room Combo, Open Floorplan
- Appliances: Convection Oven, Dishwasher, Microwave, Refrigerator
- Furnishings: Unfurnished
- Flooring: Ceramic Tile, Laminate
Rooms
Bathrooms
- Total Bathrooms: 2
- Full Bathrooms: 2
Bedrooms
- Total Bedrooms: 3
Other Rooms
- Laundry: Other
Exterior
- Exterior Features: Private Yard, Sidewalk
Parking
- Carports: Yes
- Carport: 1
- Carport Spaces: 1
- Covered Spaces: 1
Location
- Area: 33714 - St Pete
- County: Pinellas
- Development Name: 33714 - St Pete
- Subdivision: MOOREFIELD HEIGHTS
- Driving Directions: From I-275, take Exit 26 (54th Ave N) and head east. Turn right onto 19th St N. Continue south and the home will be on your left.
- Direction Faces: West
Community
- Community Name: 33714 - St Pete
Heating & Cooling
- Cooling Type: Central Air
- Heating Type: Central
Utilities
- Sewer: Public Sewer
- Water: Public
- Utility Description: Cable TV Available, Electricity Available, Sewer Available, Water Available
Structural Information
- Exterior Const.: Block, Stucco
- Roof: Shingle
- Stories/Levels: One
- Square Feet: 1,532
- Sq. Ft. Source: Public Records
- Living Area: 1,532 Sq. Ft.
- Year Built: 1953
Lot Features
- Lot Size (Acres): 0.13
- Lot Size (Sq. Ft.): 5,637
- Lot Size: 5637
- Lot Dimensions: 45 x 126
- Street/Road Desc.: Asphalt
Financial Considerations
- Tax Amount: $3,338.9
- Tax Year: 2025
Disclosures and Reports
- Ownership: Fee Simple
- Special Conditions: None
- Legal Description: MOOREFIELD HEIGHTS BLK 1, LOT 10
- Flood Zone Info: X
- APN: 13116589140010100
- Property ID: 13116589140010100
- Block/Lot/Section: 1
Get Pre-Approved Today
Schools
Schools serving 5029 19th St N
School District:Pinellas County School District
| Name | Grades | Distance |
|---|---|---|
Northeast High School, St. Petersburg, FL 5500 16th St N, St. Petersburg, FL 33703 | 9-12 | 0.3 mi |
John M. Sexton Elementary School 1997 54th Ave N, St. Petersburg, FL 33714 | PK-5 | 0.3 mi |
Meadowlawn Middle School 6050 16th St N, St. Petersburg, FL 33703 | 6-8 | 0.6 mi |
Disclaimer:
School attendance boundaries provided by ATTOM Data Solutions and are for reference only. Contact the school directly to verify enrollment eligibility.
Price & Sales History for 5029 19th St N
Date
Details
Price
Change
Source
7/17/2026
Sold
$499,900
—
MLS
6/16/2026
Listed
$499,900
—
MLS
Disclaimer: Historical sales information is derived from public records provided by the county offices. Information is not guaranteed and should be independently verified.
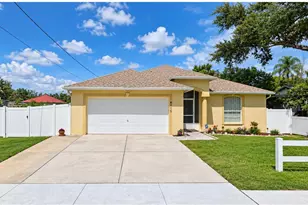
5029 19th Street N, Saint Petersburg, FL 33714 (MLS# TB8519828) is a Single Family property that was sold at $499,900 on July 17, 2026. This property was sold by Lorette Vosloo from our Belleair Office.Want to learn more about 5029 19th Street N? Do you have questions about finding other Single Family real estate for sale in Saint Petersburg? You can browse all Saint Petersburg real estate or contact a Coldwell Banker agent to request more information.