This is a carousel with tiles that activate property listing cards. Use the previous and next buttons to navigate.
1/1
$950,000
This is a carousel with tiles that activate property listing cards. Use the previous and next buttons to navigate.
1/1
Property Description
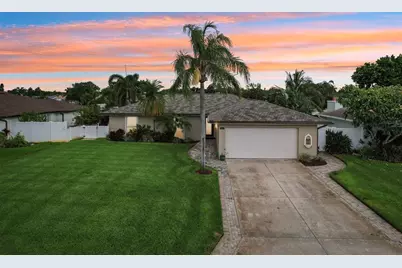
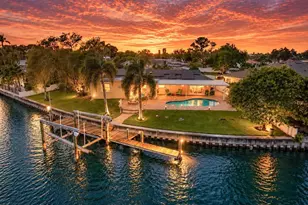
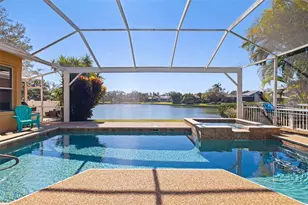
Step into this meticulously updated 3-bedroom, 2-bath waterfront pool home ideally positioned at the convergence of three canals, offering direct, unobstructed access to Tampa Bay and the Gulf of Mexico. This sun-filled, solid-block residence spans over 1,700 square feet and showcases sweeping open-water views. Exceptional curb appeal welcomes you with a manicured lawn, irrigation system, and lush tropical landscaping framed by mature palm trees, while underground electrical service enhances both reliability and aesthetics. Inside, wood-look tile flooring runs throughout, combining the warmth of hardwood with the durability and low maintenance of tile. The remodeled open-concept living and dining spaces flow seamlessly into a beautifully updated kitchen featuring custom pendant lighting, solid wood cabinetry, granite countertops, stainless-steel appliances, and expansive water views that create a stunning backdrop to everyday living. Plantation-style shutters add timeless character, and both bathrooms have been thoughtfully renovated. The primary suite offers a bright, spa-inspired walk-in shower designed for comfort and style. Outdoors, your private waterfront retreat awaits with a saltwater pool equipped with a new pump and salt cell (2023), tranquil canal views, and a private dock with boat lift ready for effortless days on the water. The west-facing covered patio showcases a charming wood ceiling, ceiling fan, and electric/manual retractable awning-perfect for enjoying breathtaking sunsets and year-round entertaining. Major upgrades include a new HVAC system (2024), new roof (2022), hurricane-rated garage door with new opener, newer windows and pocketing sliding glass doors, newer seawall, tankless gas water heater, water softener, alarm system, indoor laundry room, and newly installed Frontier fiber-optic internet. Ideally located less than 10 minutes to vibrant downtown St. Petersburg by car or boat and approximately 25 minutes to Tampa International Airport, this exceptional waterfront residence offers the ultimate Florida lifestyle with nothing left to do but move in and enjoy
Full Property Details
Full Property Details for 5036 Dover St NE
General
- Sold For: $950,000
- Taxes: $6,480 (2024)
- Status: Closed
- Type: Single Family
- Source: MidFloridaRegionalMLS
- MLS ID: TB8468210
- Added to Site: 118 day(s) ago
Rental Information
- Min. Lease: No Minimum
Interior
- Number of Rooms: 6
- Interior Features: Ceiling Fan(s), Kitchen and Family Room Combination, Solid Wood Cabinets
- Appliances: Dishwasher, Disposal, Gas Water Heater, Microwave, Range, Refrigerator, Tankless Water Heater
- Furnishings: Unfurnished
- Flooring: Ceramic Tile
Rooms
Bathrooms
- Total Bathrooms: 2
- Full Bathrooms: 2
Bedrooms
- Total Bedrooms: 3
Other Rooms
- Laundry: Inside
Additional Information
- Pool: Yes
- Private Pool: Yes
- Pool Description: Heated, In Ground, Salt Water
Exterior
- Exterior Features: Irrigation System, Rain Gutters, Sliding Doors
Parking
- Garage: Yes
- Attached garage: Yes
- Garage Spaces: 2
- Covered Spaces: 2
Location
- Area: 33703 - St Pete
- County: Pinellas
- Development Name: 33703 - St Pete
- Subdivision: PONDEROSA SHORES
- Driving Directions: 40TH AVE NE TO SHORE ACRES BLVD NE-L T0 46TH AVE NE-L TO DOVER ST NE RIGHT TO HOUSE
- Direction Faces: East
Community
- Community Name: 33703 - St Pete
Heating & Cooling
- Cooling Type: Central Air
- Heating Type: Central
Utilities
- Sewer: Public Sewer
- Water District: TAMPA BAY
- Water: Public
- Utility Description: Electricity Connected, Fire Hydrant, Natural Gas Available, Public, Sewer Connected, Sprinkler Recycled, Water Connected
Structural Information
- Architectural Info: Ranch
- Architectural Style: Ranch
- Exterior Const.: Block
- Roof: Shingle
- Stories/Levels: One
- Square Feet: 1,703
- Sq. Ft. Source: Public Records
- Living Area: 1,703 Sq. Ft.
- Year Built: 1969
Lot Features
- Property View: Water
- Lot Size (Acres): 0.18
- Lot Size (Sq. Ft.): 7,775
- Lot Size: 7775
- Lot Dimensions: 73 x 107
- Frontage: Street Paved
- Street/Road Desc.: Paved
Water Features
- Water Front: Yes
- Water View: Yes
- Water Access: Yes
- Water Access Desc: Bay/Harbor, Canal - Saltwater, Intracoastal Waterway
- Water Extras: Yes
- Water Front Name: TAMPA BAY
- Water Front Desc.: Saltwater Canal
Financial Considerations
- Tax Amount: $6,480.57
- Tax Year: 2024
Disclosures and Reports
- Ownership: Fee Simple
- Special Conditions: None
- Legal Description: PONDEROSA SHORES LOT A
- Flood Zone Info: AE
- APN: 43117725800000010
- Property ID: 43117725800000010
Listed by Re/Max Action First Of Florida
Sold by Smith & Associates Real Estate

Get Pre-Approved Today
Schools
Schools serving 5036 Dover St NE
School District:Pinellas County School District
| Name | Grades | Distance |
|---|---|---|
Shore Acres Elementary School 1800 62nd Ave Ne, St. Petersburg, FL 33702 | PK-5 | 0.7 mi |
Northeast High School, St. Petersburg, FL 5500 16th St N, St. Petersburg, FL 33703 | 9-12 | 2.8 mi |
Meadowlawn Middle School 6050 16th St N, St. Petersburg, FL 33703 | 6-8 | 2.9 mi |
Disclaimer:
School attendance boundaries provided by ATTOM Data Solutions and are for reference only. Contact the school directly to verify enrollment eligibility.
Price & Sales History for 5036 Dover St NE
Date
Details
Price
Change
Source
4/30/2026
Sold
$950,000
-2.56%
MLS
1/29/2026
Listed
$975,000
—
MLS
Disclaimer: Historical sales information is derived from public records provided by the county offices. Information is not guaranteed and should be independently verified.
5036 Dover Street NE, Saint Petersburg, FL 33703 (MLS# TB8468210) is a Single Family property that was sold at $950,000 on April 30, 2026. Want to learn more about 5036 Dover Street NE? Do you have questions about finding other Single Family real estate for sale in Saint Petersburg? You can browse all Saint Petersburg real estate or contact a Coldwell Banker agent to request more information.