This is a carousel with tiles that activate property listing cards. Use the previous and next buttons to navigate.
1/1
$2,330,000
This is a carousel with tiles that activate property listing cards. Use the previous and next buttons to navigate.
1/1
Property Description
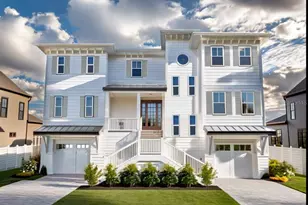
Under Construction. Experience the pinnacle of craftsmanship and design in this truly one of a kind custom estate offering over 6,500 square feet under roof in one of St. Petersburg's most coveted locations - just steps from the water and the prestigious Vinoy Golf Club. From the moment you enter, soaring 20-foot ceilings in the great room create a dramatic architectural statement, flooding the space with natural light and setting the tone for refined yet comfortable living. Every detail has been thoughtfully curated - from custom cabinetry throughout, to a chef's kitchen appointed with premium appliances designed to impress and perform. This expansive residence features 5 bedrooms, 3.5 baths, and a dedicated office, 6 car garage, Elevator offering flexibility for both everyday living and grand entertaining. The private primary retreat is a sanctuary of its own, complete with a separate balcony entrance - the perfect setting for quiet mornings or evening unwinding. Designed for seamless indoor-outdoor living, the home boasts over 1,000 square feet of covered patios, an impressive outdoor kitchen, and both an outdoor gas fireplace and indoor gas/wood-burning fireplace, creating inviting gathering spaces year-round. The resort-style backyard showcases a saltwater pool and spa surrounded by a travertine deck, lush landscaping, delivering a true private oasis experience. Wine enthusiasts will appreciate the dedicated wine room, while everyday convenience is elevated with a private elevator and an extraordinary 6-car garage - ideal for collectors, hobbyists, or those who simply value space and flexibility. Architecturally striking. Thoughtfully engineered. Perfectly positioned. This is more than a home - it's a statement.
Full Property Details
Full Property Details for 518 36th Ave NE
General
- Sold For: $2,330,000
- Taxes: $2,527 (2025)
- Status: Closed
- Type: Single Family
- Source: MidFloridaRegionalMLS
- MLS ID: TB8483226
- Added to Site: 129 day(s) ago
Rental Information
- Min. Lease: 1 Month
Interior
- Number of Rooms: 13
- Interior Features: Cathedral Ceiling(s), Ceiling Fan(s), Coffered Ceiling(s), Elevator, Primary Bedroom Main Floor, Solid Wood Cabinets, Tray Ceiling(s), Walk-In Closet(s)
- Fireplace: Yes
- Fireplace(s): Gas, Wood Burning
- Appliances: Dishwasher, Disposal, Exhaust Fan, Gas Water Heater, Ice Maker, Microwave, Range, Range Hood, Refrigerator, Wine Refrigerator
- Furnishings: Unfurnished
- Flooring: Marble, Hardwood
Rooms
Bathrooms
- Total Bathrooms: 4
- Full Bathrooms: 3
- Half Bathrooms: 1
Bedrooms
- Total Bedrooms: 5
Other Rooms
- Laundry: Laundry Room
Additional Information
- Pool: Yes
- Private Pool: Yes
- Pool Description: Heated, In Ground, Salt Water
- Spa: Yes
- Spa Description: Heated, In Ground
Exterior
- Exterior Features: Fire Pit, Irrigation System, Outdoor Kitchen, Rain Gutters, Sliding Doors
- Deck/Patio: Covered, Front Porch, Rear Porch
- Porch/Patio/Deck: Covered, Front Porch, Rear Porch
Parking
- Garage: Yes
- Attached garage: Yes
- Garage Spaces: 6
- Covered Spaces: 6
Location
- Area: 33704 - St Pete/Euclid
- County: Pinellas
- Development Name: 33704 - St Pete/Euclid
- Subdivision: COFFEE POT BAYOU ADD SNELL & HAMLETTS
- Driving Directions: Head east on 40th ave ne starting at 1st st ne. make right onto cypress street ne then make a left onto 36th ave ne. Home on right.
- Direction Faces: North
Community
- Community Name: 33704 - St Pete/Euclid
Heating & Cooling
- Cooling Type: Central Air
- Heating Type: Central
Utilities
- Sewer: Public Sewer
- Water: Public
- Utility Description: Cable Connected, Electricity Connected
Structural Information
- Architectural Info: Coastal
- Architectural Style: Coastal
- Builder: Camino Palms Construction
- Approx Compl Date: 2026-05-09T04:00:00.000Z
- Exterior Const.: Block, HardiPlank Type, Wood Frame
- Roof: Metal, Shingle
- Stories/Levels: Two
- Square Feet: 3,776
- Sq. Ft. Source: Builder
- Living Area: 3,776 Sq. Ft.
- Year Built: 2026
Lot Features
- Property View: Pool
- Lot Size (Acres): 0.22
- Lot Size (Sq. Ft.): 9,431
- Lot Size: 9431
- Lot Dimensions: 72 x 127
- Street/Road Desc.: Asphalt
Financial Considerations
- Tax Amount: $2,527.57
- Tax Year: 2025
Disclosures and Reports
- Ownership: Fee Simple
- Special Conditions: None
- Legal Description: COFFEE POT BAYOU ADD SNELL & HAMLETT'S BLK 20, W 36FT OF LOT 3 & E 36FT OF LOT 4
- Flood Zone Info: AE
- APN: 73117169290200030
- Property ID: 73117169290200030
- Block/Lot/Section: 20
Listed by Dalton Wade Inc
Sold by Northstar Realty

Get Pre-Approved Today
Schools
Schools serving 518 36th Ave NE
School District:Pinellas County School District
| Name | Grades | Distance |
|---|---|---|
North Shore Elementary School, St. Petersburg, FL 200 35th Ave Ne, St. Petersburg, FL 33704 | K-5 | 0.3 mi |
John Hopkins Middle School 701 16th St S, St. Petersburg, FL 33705 | 6-8 | 3.3 mi |
St. Petersburg High School 2501 5th Ave N, St. Petersburg, FL 33713 | 9-12 | 3 mi |
Disclaimer:
School attendance boundaries provided by ATTOM Data Solutions and are for reference only. Contact the school directly to verify enrollment eligibility.
Price & Sales History for 518 36th Ave NE
Date
Details
Price
Change
Source
6/16/2026
Sold
$2,330,000
-2.92%
MLS
3/05/2026
Listed
$2,400,000
—
MLS
Disclaimer: Historical sales information is derived from public records provided by the county offices. Information is not guaranteed and should be independently verified.
518 36th Avenue NE, Saint Petersburg, FL 33704 (MLS# TB8483226) is a Single Family property that was sold at $2,330,000 on June 16, 2026. Want to learn more about 518 36th Avenue NE? Do you have questions about finding other Single Family real estate for sale in Saint Petersburg? You can browse all Saint Petersburg real estate or contact a Coldwell Banker agent to request more information.