This is a carousel with tiles that activate property listing cards. Use the previous and next buttons to navigate.
1/1
$2,650,000
This is a carousel with tiles that activate property listing cards. Use the previous and next buttons to navigate.
1/1
Property Description
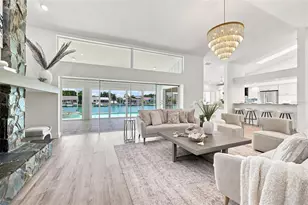
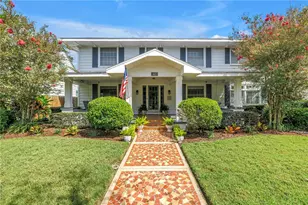
Located in the heart of historic Old Northeast and one block from scenic Coffee Pot Bayou; this exceptional estate home offers the perfect blend of classic character and elevated Florida living. Situated on a rare double corner lot with lush mature landscaping, the home welcomes you with an inviting front porch. Just inside, a large foyer and formal living room start the classic flow off right. The heart of the home, a large custom kitchen with artfully inspired island features a dual fuel Wolf range, SubZero refrigerator and built-in buffet/bar plus informal living and dining space to create a comfortable hub for everyday living. The backyard delivers something genuinely unique and special for Old Northeast. A covered outdoor living area with a gas fireplace sets the mood for cool evenings. The outdoor kitchen includes built-in grill and generous serving counter stand ready for everything from a casual Sunday cookout to a full celebration. A sparkling saltwater pool shimmers at the center of it all, with additional deck space surrounding it, equally suited to a quiet night in or a party that spills well past sundown. The first-floor primary suite is private, spacious, and finished to a standard in keeping with the rest of the home. Italian marble, a seamless glass shower, a Jacuzzi tub, and double vanity define the spa-inspired bath. Soaring ceilings, a small living room and large walk-in closet complete the retreat-like space. Three bedrooms plus bonus room upstairs - potentially a fourth upstairs bedroom - are spacious and bright; two rooms feature a balcony overlooking the pool or yard. A downstairs home office and laundry room complete the interior. Schedule a showing today!
Full Property Details
Full Property Details for 556 21st Ave NE
General
- Sold For: $2,650,000
- Taxes: $23,936 (2025)
- Status: Closed
- Type: Single Family
- Source: MidFloridaRegionalMLS
- MLS ID: TB8505179
- Added to Site: 92 day(s) ago
Rental Information
- Min. Lease: 1 Month
Interior
- Number of Rooms: 9
- Interior Features: Kitchen and Family Room Combination, Primary Bedroom Main Floor, Split Bedroom, Stone Counters, Thermostat, Walk-In Closet(s)
- Fireplace: Yes
- Fireplace(s): Gas, Living Room, Outside, Wood Burning
- Appliances: Dishwasher, Disposal, Dryer, Electric Water Heater, Exhaust Fan, Freezer, Ice Maker, Microwave, Range, Refrigerator, Washer
- Furnishings: Unfurnished
- Flooring: Hardwood
Rooms
Bathrooms
- Total Bathrooms: 5
- Full Bathrooms: 4
- Half Bathrooms: 1
Bedrooms
- Total Bedrooms: 4
Other Rooms
- Laundry: Laundry Room
Additional Information
- Pool: Yes
- Private Pool: Yes
- Pool Description: Gunite, In Ground, Salt Water
- Spa: Yes
- Spa Description: Heated, In Ground
Exterior
- Exterior Features: Irrigation System, Outdoor Grill, Outdoor Kitchen, Sidewalk, Sliding Doors
- Deck/Patio: Covered, Front Porch
- Porch/Patio/Deck: Covered, Front Porch
Parking
- Garage: Yes
- Attached garage: Yes
- Garage Spaces: 2
- Covered Spaces: 2
Location
- Area: 33704 - St Pete/Euclid
- County: Pinellas
- Development Name: 33704 - St Pete/Euclid
- Subdivision: SNELL & HAMLETTS NORTH SHORE ADD
- Driving Directions: From 22nd Ave N to the Snell Isle bridge, turn right. Home is located ahead. Sign in yard.
- Direction Faces: North
Community
- Community Name: 33704 - St Pete/Euclid
- Association: Yes
Heating & Cooling
- Cooling Type: Central Air
- Heating Type: Central, Electric
Utilities
- Sewer: Public Sewer
- Water: None, Public
- Utility Description: Cable Connected
Structural Information
- Architectural Info: Key West, Traditional
- Architectural Style: Key West, Traditional
- Exterior Const.: HardiPlank Type, Wood Frame
- Roof: Shingle
- Stories/Levels: Two
- Square Feet: 3,976
- Sq. Ft. Source: Public Records
- Living Area: 3,976 Sq. Ft.
- Year Built: 1936
Lot Features
- Lot Size (Acres): 0.3
- Lot Size (Sq. Ft.): 13,159
- Lot Size: 13159
- Lot Dimensions: 120 x 110
- Street/Road Desc.: Asphalt
Financial Considerations
- Assoc Fee Desc.: Optional
- Tax Amount: $23,936.1
- Tax Year: 2025
Disclosures and Reports
- Ownership: Fee Simple
- Special Conditions: None
- Legal Description: SNELL & HAMLETT'S NORTH SHORE ADD BLK 41, LOTS 1 AND 2
- Flood Zone Info: AE
- APN: 173117832190410010
- Property ID: 173117832190410010
- Block/Lot/Section: 41
Listed by Douglas Elliman
Sold by Redfin Corporation

Get Pre-Approved Today
Schools
Schools serving 556 21st Ave NE
School District:Pinellas County School District
| Name | Grades | Distance |
|---|---|---|
North Shore Elementary School, St. Petersburg, FL 200 35th Ave Ne, St. Petersburg, FL 33704 | K-5 | 0.9 mi |
John Hopkins Middle School 701 16th St S, St. Petersburg, FL 33705 | 6-8 | 2.6 mi |
St. Petersburg High School 2501 5th Ave N, St. Petersburg, FL 33713 | 9-12 | 2.6 mi |
Disclaimer:
School attendance boundaries provided by ATTOM Data Solutions and are for reference only. Contact the school directly to verify enrollment eligibility.
Price & Sales History for 556 21st Ave NE
Date
Details
Price
Change
Source
7/17/2026
Sold
$2,650,000
-1.67%
MLS
5/27/2026
Listed
$2,695,000
—
MLS
Disclaimer: Historical sales information is derived from public records provided by the county offices. Information is not guaranteed and should be independently verified.
556 21st Avenue NE, Saint Petersburg, FL 33704 (MLS# TB8505179) is a Single Family property that was sold at $2,650,000 on July 17, 2026. Want to learn more about 556 21st Avenue NE? Do you have questions about finding other Single Family real estate for sale in Saint Petersburg? You can browse all Saint Petersburg real estate or contact a Coldwell Banker agent to request more information.