This is a carousel with tiles that activate property listing cards. Use the previous and next buttons to navigate.
1/1
$2,400,000
This is a carousel with tiles that activate property listing cards. Use the previous and next buttons to navigate.
1/1
Property Description
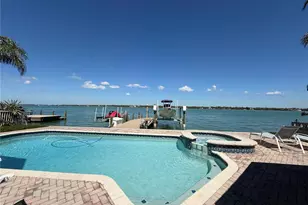
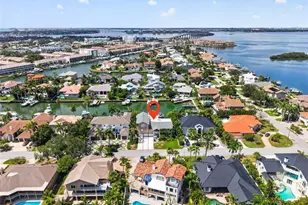
Located in the heart of St. Petersburg's coveted Historic Old Northeast, with tranquil water views of Coffee Pot Bayou, this architecturally refined residence by MTBH - Modern Tampa Bay Homes - represents a rare intersection of contemporary design and one of the city's most established neighborhoods. Completed in October 2021, the home spans 3,164 square feet on an 8,368-square-foot lot and offers four bedrooms and four and a half baths, thoughtfully composed beneath soaring ceilings and a clean, modern silhouette. From the moment of entry, the home reads as intentional and composed. Wide-plank European white oak flooring runs throughout, grounding the interiors in a warm, natural palette, while expansive southern exposure fills the space with soft, consistent light. Select sightlines subtly orient toward the bayou, reinforcing the home's connection to its surroundings. Designer lighting selections - from sculptural chandeliers to subtle recessed accents - create a layered, gallery-like atmosphere that elevates the open-concept layout. The kitchen is both architectural and functional, anchored by a large central island and outfitted with a professional-grade Dacor Graphite Stainless appliance suite, including induction cooking and double ovens. Adjacent living spaces unfold seamlessly, framed by 10-foot sliding glass doors that fully disappear into the wall, dissolving the boundary between indoors and out. The primary suite is designed as a private retreat, featuring its own terrace - an ideal vantage point for morning light and glimpses of the bayou - along with generous walk-in closets with custom built-ins and a sense of quiet separation from the rest of the home. Throughout, the layout offers flexibility without sacrificing cohesion - spaces that can shift effortlessly between entertaining, working, and everyday living. Outdoor living is equally considered. A heated saltwater pool sits at the center of a fully enclosed, landscaped yard, accompanied by multiple lounging and dining areas. The outdoor kitchen, complete with built-in barbecue, and a dedicated outdoor shower create a setting that feels both resort-like and private. Beneath the design, the home is supported by a fully integrated smart home system, seamlessly controlling lighting, climate, and security, along with whole-home water filtration for a higher standard of everyday living. These systems operate quietly in the background, enhancing comfort, efficiency, and peace of mind without interrupting the home's clean aesthetic. Additional features include a glass-enclosed wine room, dedicated laundry, and a spacious two-car garage. Positioned just moments from the waterfront paths of Coffee Pot Bayou, Vinoy Park, and downtown St. Petersburg's dining and cultural institutions - including The Dalà Museum and Chihuly Collection - this residence offers walkable access to the best of the city, while maintaining the character and prestige of the Old Northeast. A rare newer-construction offering with water views in a historic neighborhood, this home reflects a level of design clarity, craftsmanship, and livability that is increasingly difficult to find.
Full Property Details
Full Property Details for 325 22nd Ave NE
General
- Sold For: $2,400,000
- Taxes: $24,443 (2025)
- Status: Closed
- Type: Single Family
- Source: MidFloridaRegionalMLS
- MLS ID: TB8494085
- Added to Site: 96 day(s) ago
Rental Information
- Min. Lease: 1-2 Years
Interior
- Number of Rooms: 8
- Interior Features: Cathedral Ceiling(s), Ceiling Fan(s), High Ceilings, Open Floorplan, Smart Home, Solid Surface Counters, Solid Wood Cabinets, Stone Counters, Thermostat, Vaulted Ceiling(s), Walk-In Closet(s), Window Treatments
- Appliances: Built-In Oven, Cooktop, Dishwasher, Disposal, Dryer, Gas Water Heater, Ice Maker, Microwave, Range Hood, Refrigerator, Tankless Water Heater, Washer, Wine Refrigerator
- Furnishings: Unfurnished
- Flooring: Tile, Hardwood
Rooms
Bathrooms
- Total Bathrooms: 5
- Full Bathrooms: 4
- Half Bathrooms: 1
Bedrooms
- Total Bedrooms: 4
Other Rooms
- Laundry: Electric Dryer Hookup, Inside, Laundry Room, Upper Level, Washer Hookup
Additional Information
- Pool: Yes
- Private Pool: Yes
- Pool Description: Gunite, Heated, In Ground, Salt Water
- Security/Safety: Security System, Smoke Detector(s)
Exterior
- Exterior Features: Awning(s), Balcony, French Doors, Garden, Irrigation System, Lighting, Outdoor Grill, Outdoor Kitchen, Outdoor Shower, Rain Gutters, Sidewalk
- Deck/Patio: Covered, Front Porch, Patio, Rear Porch
- Porch/Patio/Deck: Covered, Front Porch, Patio, Rear Porch
Parking
- Garage: Yes
- Attached garage: Yes
- Garage Spaces: 2
- Covered Spaces: 2
- Parking Features: Alley Access, Covered, Driveway, Garage Door Opener
Location
- Area: 33704 - St Pete/Euclid
- County: Pinellas
- Development Name: 33704 - St Pete/Euclid
- Subdivision: GRANADA TERRACE ADD
- Driving Directions: Head north on 4th St N, turn right onto 22nd Ave NE, continue east into Historic Old Northeast. 325 22nd Ave NE will be on the left
- Direction Faces: South
School Information
- Elementary School: North Shore Elementary-PN
- Middle School: John Hopkins Middle-PN
- High School: St. Petersburg High-PN
Community
- Community Name: 33704 - St Pete/Euclid
- Number of Pets: 10
Heating & Cooling
- Cooling Type: Central Air
- Heating Type: Central
Utilities
- Sewer: Public Sewer
- Water: Public
- Utility Description: BB/HS Internet Available, Cable Connected, Electricity Connected, Natural Gas Connected, Sewer Connected, Water Connected
Structural Information
- Architectural Info: Mediterranean
- Architectural Style: Mediterranean
- Builder: Modern Tampa Bay Homes
- Exterior Const.: Concrete
- Roof: Tile
- Windows: Storm Window(s), Window Treatments
- Stories/Levels: Two
- Square Feet: 3,164
- Sq. Ft. Source: Public Records
- Living Area: 3,164 Sq. Ft.
- Year Built: 2021
Additional Structures
- Other Structures: Gazebo, Outdoor Kitchen
Lot Features
- Lot Size (Acres): 0.19
- Lot Size (Sq. Ft.): 8,368
- Lot Size: 8368
- Frontage: Street Paved
- Street/Road Desc.: Paved, Asphalt
- Fencing (Description): Fenced
Green Features
- Energy Efficient: Windows
Financial Considerations
- Tax Amount: $24,443
- Tax Year: 2025
Disclosures and Reports
- Ownership: Fee Simple
- Special Conditions: None
- Legal Description: GRANADA TERRACE ADD BLK 7, (GRANADA TERRACE HISTORIC DISTRICT) LOT 17
- Flood Zone Info: AE
- APN: 73117325620070170
- Property ID: 73117325620070170
- Block/Lot/Section: 7
Listed by Smith & Associates Real Estate
Sold by Compass Florida Llc

Get Pre-Approved Today
Schools
Schools serving 325 22nd Ave NE
School District:Pinellas County School District
| Name | Grades | Distance |
|---|---|---|
North Shore Elementary School, St. Petersburg, FL 200 35th Ave Ne, St. Petersburg, FL 33704 | K-5 | 0.8 mi |
John Hopkins Middle School 701 16th St S, St. Petersburg, FL 33705 | 6-8 | 2.6 mi |
St. Petersburg High School 2501 5th Ave N, St. Petersburg, FL 33713 | 9-12 | 2.5 mi |
Disclaimer:
School attendance boundaries provided by ATTOM Data Solutions and are for reference only. Contact the school directly to verify enrollment eligibility.
Price & Sales History for 325 22nd Ave NE
Date
Details
Price
Change
Source
6/29/2026
Sold
$2,400,000
-3.96%
MLS
5/27/2026
Price Reduced
$2,499,000
-5.66%
MLS
4/23/2026
Price Reduced
$2,649,000
-8.62%
MLS
4/07/2026
Listed
$2,899,000
—
MLS
Disclaimer: Historical sales information is derived from public records provided by the county offices. Information is not guaranteed and should be independently verified.
325 22nd Avenue NE, Saint Petersburg, FL 33704 (MLS# TB8494085) is a Single Family property that was sold at $2,400,000 on June 29, 2026. Want to learn more about 325 22nd Avenue NE? Do you have questions about finding other Single Family real estate for sale in Saint Petersburg? You can browse all Saint Petersburg real estate or contact a Coldwell Banker agent to request more information.