This is a carousel with tiles that activate property listing cards. Use the previous and next buttons to navigate.
1/1
$2,330,000
This is a carousel with tiles that activate property listing cards. Use the previous and next buttons to navigate.
1/1
Property Description
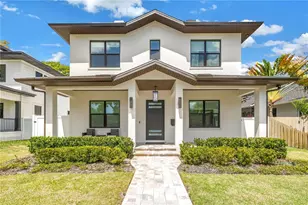
Welcome to this exceptional custom-built residence, completed in 2024 by Devonshire Custom Homes, where thoughtful design meets modern luxury. This stunning 4-bedroom, 3-bath home plus 1-bedroom, 1-bath detached ADU offers superior craftsmanship with all-block construction extending to the roof, and is located in a non-flood, non-evacuation zone, providing durability and peace of mind. Inside, as you enter the expansive entryway, the home features 10' ceilings, wide plank wood floors, a split plan with playroom and office/guest room, and a full guest bathroom. At the heart of the home, an expansive open floor plan with a family room features a remote-controlled gas fireplace, custom built-ins and mantle, and detailed lighting bring warmth and sophistication. The upgraded telescoping sliding doors seamlessly connect indoor living to the expansive lanai-perfect for entertaining with a full outdoor kitchen featuring a gas grill, hood, refrigerator, and wet bar. Step outside to your private oasis featuring a saltwater, heated pool with leathered marble pavers and outdoor lighting to illuminate your front and back yards, ideal for evening gatherings. Back inside, the home features a gorgeous custom kitchen with stainless steel smart appliances, 6 burner duel fuel range, built in refrigerator, Bosch dishwasher, drawer microwave, butler's pantry with wine cooler, and walk in pantry. The in-kitchen dining area overlooks the pool, and a separate mudroom provides a cozy entryway from the garage. You will find elevated finishes throughout, including modern upgraded moldings and baseboards, as well as solid core interior doors for enhanced sound insulation. The home is illuminated by color-adjustable LED can lighting, creating the perfect ambiance in every space. Upstairs, tons of natural light fills the two guest bedrooms with a jack-and-jill bathroom, efficient laundry room with high capacity washer and dryer, and custom built out closets. The luxurious primary suite features a tray ceiling and generous walk in closet, as well as the primary bathroom with dual sink vanity, sensor night lighting, walk in shower, and separate toilet room. The property includes a detached 2-car garage with a beautifully appointed 1-bedroom, 1-bath apartment (ADU), complete with its own separate entrance-perfect for guests, rental income, or multi-generational living. Efficiency and smart living are top priorities, with Hurricane-rated impact windows and custom window treatments, two dual-stage HVAC systems for the main home, smart WiFi-enabled appliances, and a smart garage door opener. Additional upgrades include Borate-treated internal wall studs, a Sentricon termite protection system with transferable warranty, and a whole-house water filtration system. This one-of-a-kind property blends cutting-edge technology, high-end finishes, and functional design-offering a rare opportunity to own a truly turnkey modern home in the heart of Old Northeast, just minutes to downtown St Petersburg, I-275, Tampa and the Gulf Beaches.
Full Property Details
Full Property Details for 151 17th Ave N
General
- Sold For: $2,330,000
- Taxes: $32,492 (2025)
- Status: Closed
- Type: Single Family
- Source: MidFloridaRegionalMLS
- MLS ID: TB8505601
- Added to Site: 150 day(s) ago
Rental Information
- Min. Lease: 1 Month
Interior
- Number of Rooms: 7
- Interior Features: Ceiling Fan(s), Coffered Ceiling(s), Crown Molding, Eating Space In Kitchen, Kitchen and Family Room Combination, Open Floorplan, PrimaryBedroom Upstairs, Smart Home, Thermostat, Walk-In Closet(s), Window Treatments
- Fireplace: Yes
- Fireplace(s): Family Room, Gas
- Appliances: Bar Fridge, Dishwasher, Disposal, Dryer, Gas Water Heater, Microwave, Range, Range Hood, Refrigerator, Tankless Water Heater, Water Filtration System
- Furnishings: Unfurnished
- Flooring: Tile, Hardwood
Rooms
Bathrooms
- Total Bathrooms: 4
- Full Bathrooms: 4
Bedrooms
- Total Bedrooms: 5
Other Rooms
- Laundry: Electric Dryer Hookup, Laundry Room, Upper Level
Additional Information
- Pool: Yes
- Private Pool: Yes
- Pool Description: Child Safety Fence, Gunite, Heated, In Ground, Lighting, Salt Water
- Security/Safety: Security System
Exterior
- Exterior Features: Dog Run, Irrigation System, Outdoor Grill, Outdoor Kitchen, Sliding Doors
- Deck/Patio: Front Porch, Rear Porch
- Porch/Patio/Deck: Front Porch, Rear Porch
Parking
- Garage: Yes
- Garage Spaces: 2
- Covered Spaces: 2
- Parking Features: Alley Access, Garage Door Opener, Garage Faces Rear, On Street
Location
- Area: 33704 - St Pete/Euclid
- County: Pinellas
- Development Name: 33704 - St Pete/Euclid
- Subdivision: BARNARD ERASTUS A S REV SUB
- Driving Directions: Take 4th Street north to 17th Avenue North and turn right. Drive down two blocks to home on the left.
- Direction Faces: South
Community
- Community Name: 33704 - St Pete/Euclid
Heating & Cooling
- Cooling Type: Central Air, Mini-Split Unit(s)
- Heating Type: Central, Electric
Utilities
- Sewer: Public Sewer
- Water: Public
- Utility Description: BB/HS Internet Available, Cable TV Available, Fiber Optics, Natural Gas Connected, Public, Sewer Connected, Sprinkler Well, Water Connected
Structural Information
- Architectural Info: Contemporary
- Architectural Style: Contemporary
- Exterior Const.: Block
- Roof: Shingle
- Windows: Storm Window(s)
- Stories/Levels: Two
- Square Feet: 3,509
- Sq. Ft. Source: Public Records
- Living Area: 3,509 Sq. Ft.
- Year Built: 2024
Lot Features
- Lot Size (Acres): 0.15
- Lot Size (Sq. Ft.): 6,342
- Lot Size: 6342
- Lot Dimensions: 50 x 129
- Street/Road Desc.: Brick
- Fencing (Description): Vinyl
Financial Considerations
- Tax Amount: $32,492.16
- Tax Year: 2025
Disclosures and Reports
- Ownership: Fee Simple
- Special Conditions: None
- Legal Description: BARNARD, ERASTUS A.'S REV SUB BLK 18, LOT 18(SEE N18 MAP
- Flood Zone Info: NON-FLOOD
- APN: 73117027540180180
- Property ID: 73117027540180180
- Block/Lot/Section: 18
Listed by Southern Roots Realty, Llc
Sold by Charles Rutenberg Realty Inc

Get Pre-Approved Today
Schools
Schools serving 151 17th Ave N
School District:Pinellas County School District
| Name | Grades | Distance |
|---|---|---|
North Shore Elementary School, St. Petersburg, FL 200 35th Ave Ne, St. Petersburg, FL 33704 | K-5 | 1 mi |
John Hopkins Middle School 701 16th St S, St. Petersburg, FL 33705 | 6-8 | 2.2 mi |
St. Petersburg High School 2501 5th Ave N, St. Petersburg, FL 33713 | 9-12 | 2.1 mi |
Disclaimer:
School attendance boundaries provided by ATTOM Data Solutions and are for reference only. Contact the school directly to verify enrollment eligibility.
Price & Sales History for 151 17th Ave N
Date
Details
Price
Change
Source
9/28/2026
Sold
$2,330,000
-2.88%
MLS
6/25/2026
Price Reduced
$2,399,000
-2.08%
MLS
5/06/2026
Listed
$2,450,000
—
MLS
Disclaimer: Historical sales information is derived from public records provided by the county offices. Information is not guaranteed and should be independently verified.
151 17th Avenue N, Saint Petersburg, FL 33704 (MLS# TB8505601) is a Single Family property that was sold at $2,330,000 on September 28, 2026. Want to learn more about 151 17th Avenue N? Do you have questions about finding other Single Family real estate for sale in Saint Petersburg? You can browse all Saint Petersburg real estate or contact a Coldwell Banker agent to request more information.